
Views - Eco Friendly
Address
15 Bower S Bower, Malden, MA
Price
$ 799,999
Property Attributes
- MLS#73558062
- TypeSingle Family
- Listing Status Active
- CountyMIDDLESEX
- CityMalden
- AreaWest End
- NeighborhoodWest End - Fellsmere Pond
- Zip02148
- StyleColonial
- Year Built1900
- Taxes$ 3892
- Price$ 799,999
- Bedrooms3
- Full Bathrooms2
- Half Bathrooms1
- Sqr Footage1867
- Lot Size0.09 Acres
Data Source:
Massachusetts MLS Property Info Network (MLSPIN)
Property Description
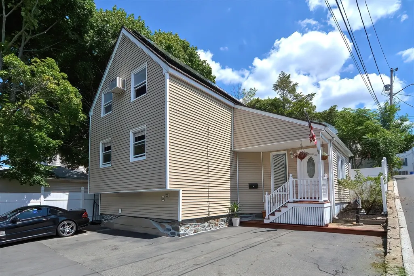
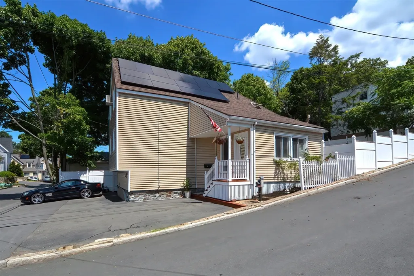
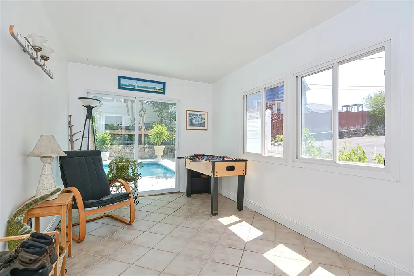
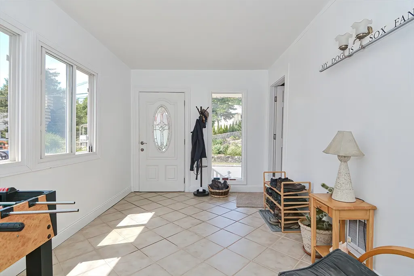
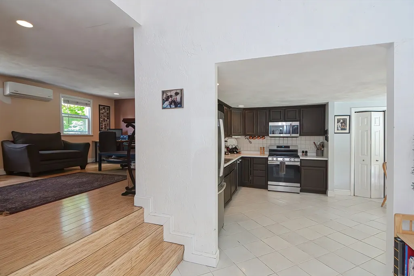
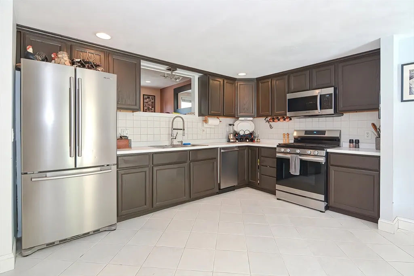
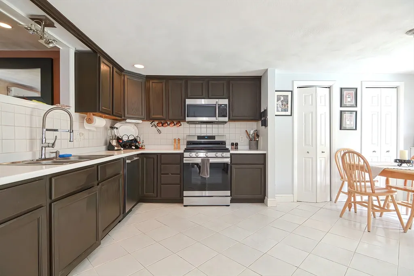
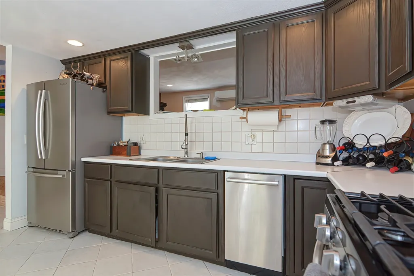
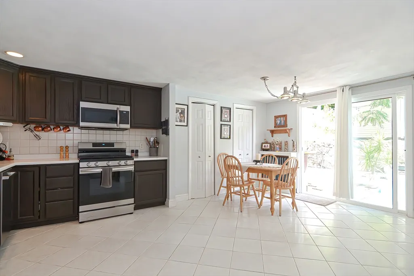
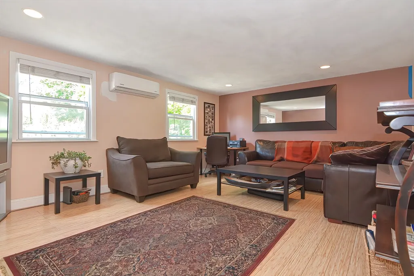
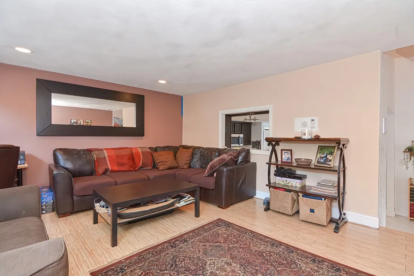
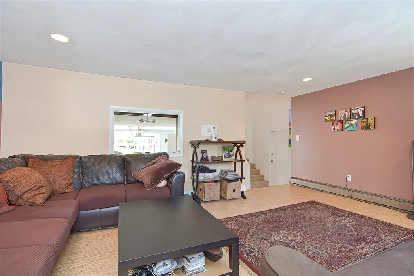
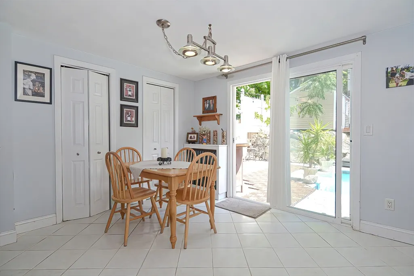
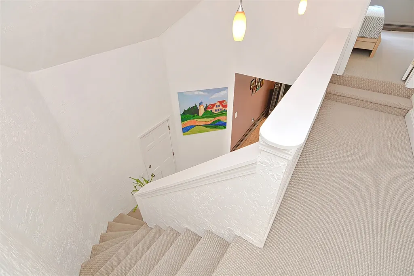
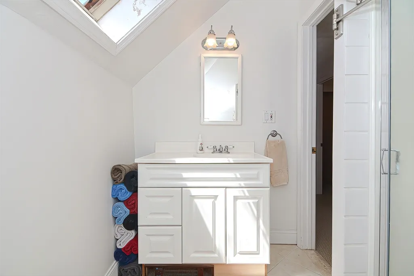
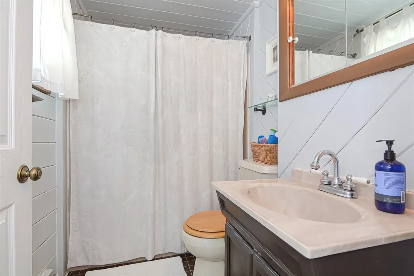
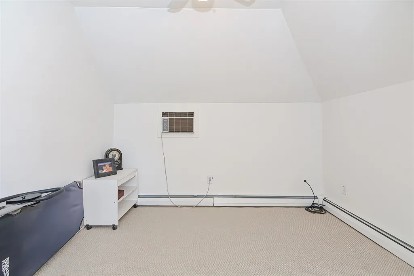
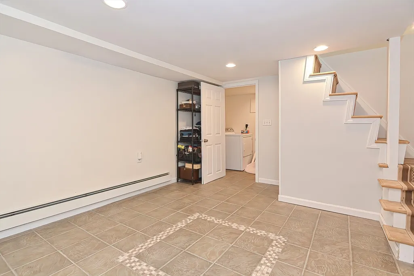
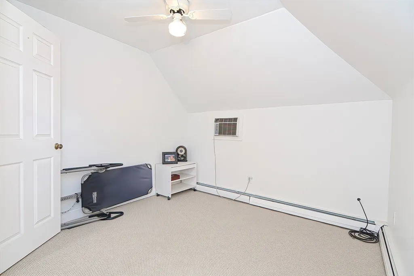
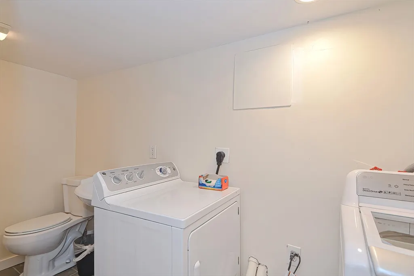
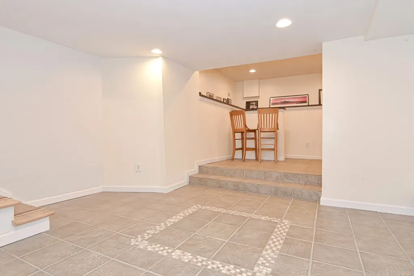
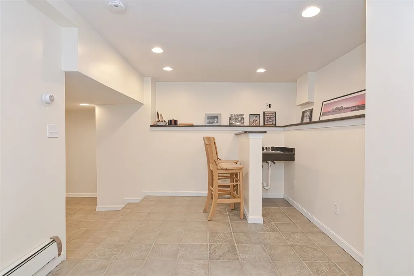
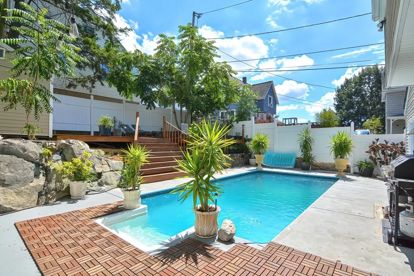
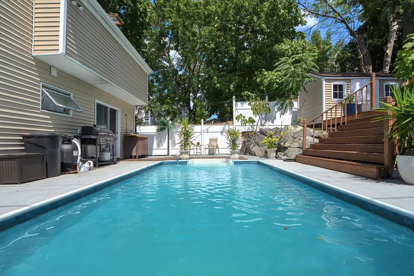
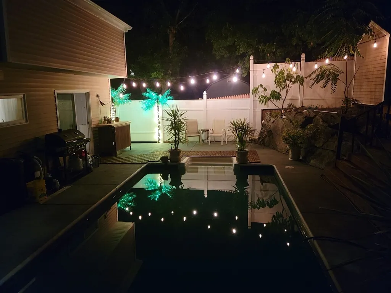
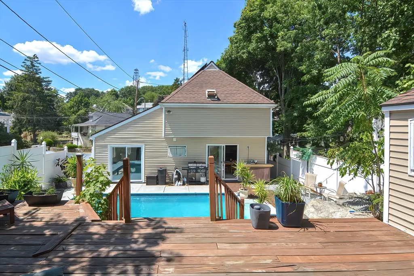
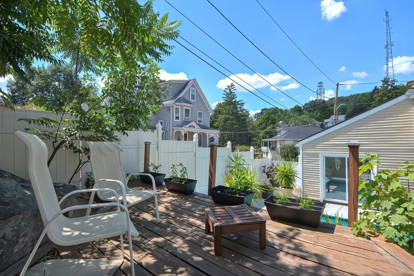
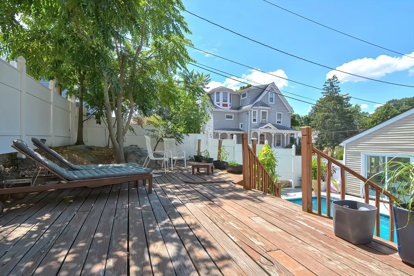
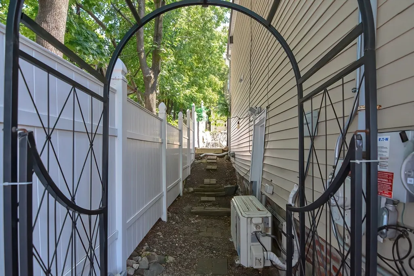
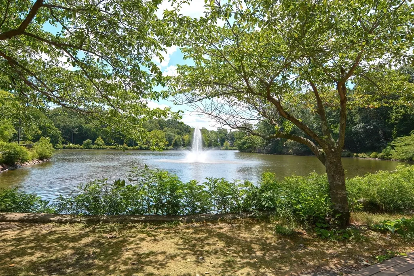
3 bed, 2 ½ bath with 16 solar panels providing ample electricity. Enter a bright sunroom with full-view sliding doors that continue to the in-ground pool and elevated sunning deck, or proceed into the vaulted entry with a view to the second level and decorative drop lights. From here you can step into a sunny living space with a pass-through window to the kitchen, or enter a modern tiled kitchen with newer stainless steel appliances. Sliding doors exit to the pool and new composite deck with hotel-cable railings. Stairs lead to a beautifully finished basement with marble counters, wet bar, and 1/2 bath with washer & dryer, and a new energy-efficient indirect water heater. Excellent off-street parking for 4-5 cars side by side w/o blocking. One block from top parks & pond w/tennis, soccer, baseball & fishing! On newly paved roads with new water mains & gas lines. Minutes to major routes: 93, 60, 28, 16. Less than 30 minutes to beach, airport, and downtown Boston.
| Elementary School | Middle School | High School |
|---|---|---|
| Mvrcs And Beebe Elementary School | Mvrcs And Beebe Middle School | Mvrcs And Malden High School |
| Price History | |
|---|---|
| 8/2/2026 | Listed $799,999 |
General Features
| Sewer | Public Sewer |
|---|---|
| Heating | Baseboard,Heat Pump,Natural Gas,Active Solar |
| Cooling | Wall Unit(s) |
| Utilities | for Gas Range,for Electric Dryer,Washer Hookup,Icemaker Connection |
| Roof | Shingle |
| Appliances | Gas Water Heater,Range,Dishwasher,Disposal,Microwave,Refrigerator,Washer,Dryer,Plumbed For Ice Maker |
| Zoning | RES-A |
| Patio/Porch Features | Porch - Enclosed,Deck,Patio |
| Architectural Style | Colonial |
| Pool Features | In Ground |
| Construction Materials | Stone |
| Year Built | 1900 |
| Electric | 110 Volts,220 Volts,200+ Amp Service,Net Meter,Smart Grid Meter |
| Property Subtype | Single Family Residence |
| Tax Year | 2025 |
| Parcel Number | 018005501,592001 |
| Accessibility | No |
| County | Middlesex |
| Property Type | Residential |
| HOA | No |
| Subdivision Name | West End / Fellsmere Pond |
| Garage Y/N | No |
| Waterview | No |
| Total Rooms | 6 |
| Full Baths | 2 |
| Status | Active |
| Directions | Savin St.,turn right on Cushing Rd.,immediate right on Bower St.,corner of Desmond Rd. |
| High School | Mvrcs And Malden |
| City | Malden |
| Disclosures | Old boiler. Roof 2015. Water heater 2021. Solar panels 2016 (all new inverters and 5 new panels 2026) |
| Senior Community Y/N | No |
| MLS Area | West End |
| Lot Size Units | Acres |
| Lot Size Square Feet | 3851 |
| Elementary School | Mvrcs And Beebe |
| Property Attached Y/N | No |
| Year Built Details | Approximate |
| Tax Annual Amount | 3892 |
| Home Warranty Y/N | No |
| Middle/Junior High School | Mvrcs And Beebe |
| Building Area Units | Square Feet |
| Primary Bedroom Level | Second |
| Standard Status | Active |
| Year Built Source | Public Records |
| Tax Assessed Value | 600300 |
| Certified Treated | None |
Interior Features
| Interior Amenities | Wet Bar,Finish - Sheetrock |
|---|---|
| Basement | Full,Finished |
| Flooring | Tile,Carpet |
| Kitchen Level | First |
| Air Conditioning Y/N | Yes |
| Heating Y/N | Yes |
| Fireplace Y/N | No |
| Above Grade Finished Area | 1867 |
| Half Baths | 1 |
| Laundry Features | Electric Dryer Hookup,Washer Hookup |
| Total Bedrooms | 3 |
| Living Room Level | First |
| LivingAreaSource | Appraiser |
| Total Baths | 3 |
| Primary Bathroom Features | Yes |
| Living Room Features | Flooring - Laminate |
| Kitchen Area | 368 |
| Kitchen Length | 23 |
| Kitchen Width | 16 |
| Primary on Main | 120 |
| Second Bedroom Length | 12 |
| Second Bedroom Width | 10 |
| Bedroom 3 Area | 120 |
| Bedroom 3 Length | 12 |
| Bedroom 3 Width | 10 |
| Living Room Area | 323 |
| Living Room Length | 19 |
| Living Room Width | 17 |
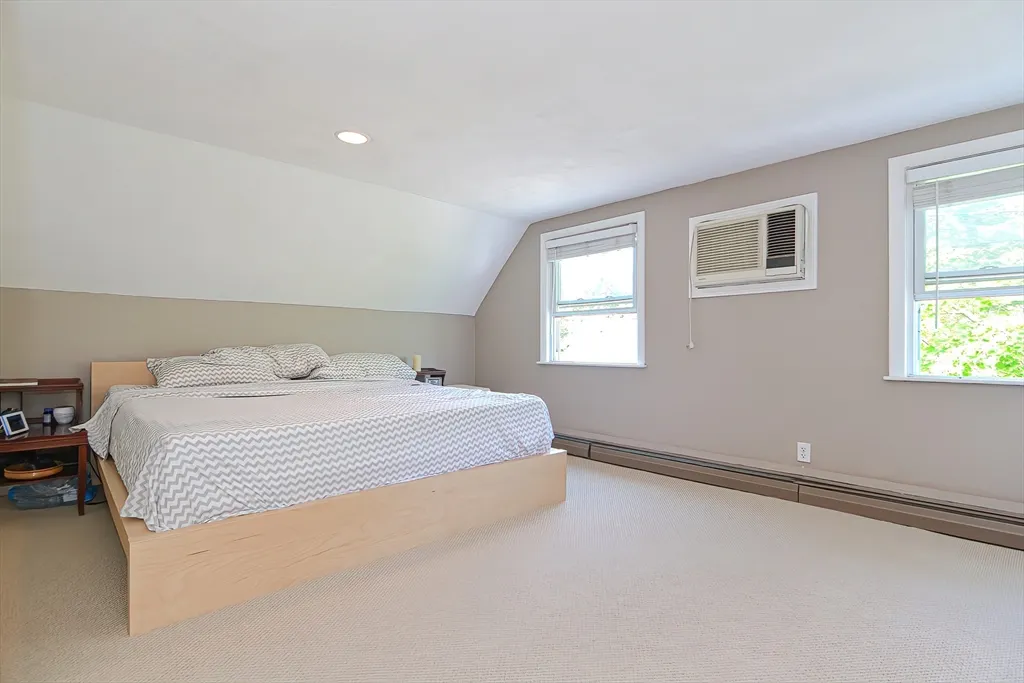
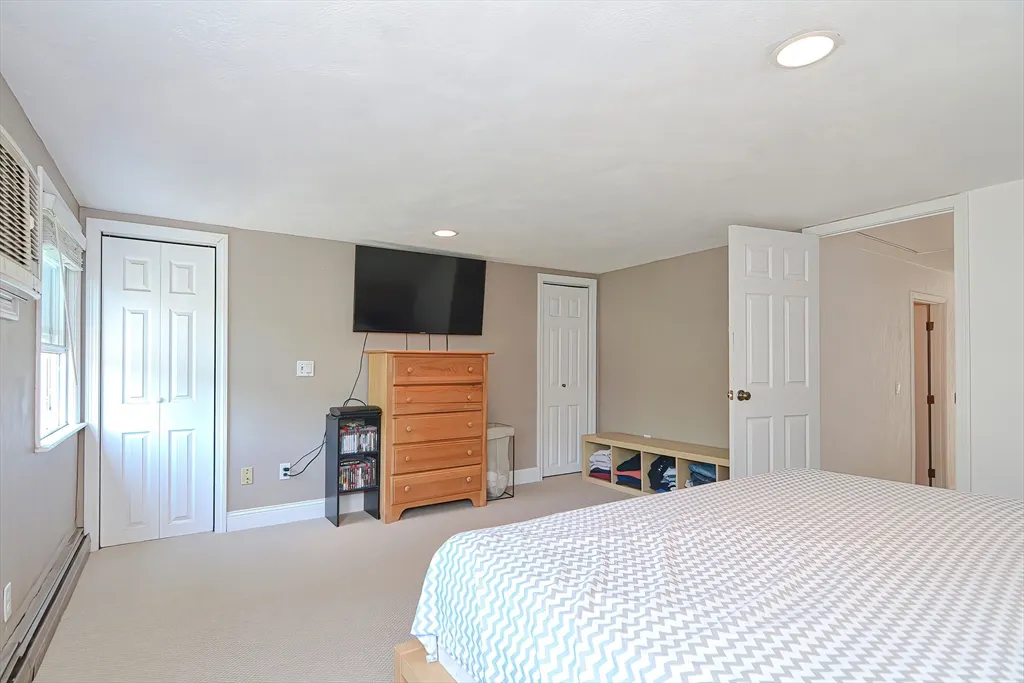
| Primary Bedroom Area | 252 |
| Primary Bedroom Length | 18 |
| Primary Bedroom Width | 14 |
| Bedroom 3 Level | Second |
| Second Bedroom Level | Second |
Exterior Features
| Exterior Amenities | Porch - Enclosed,Deck,Patio,Pool - Inground,Storage,Fenced Yard |
|---|---|
| Fencing | Fenced |
| Parking Features | Off Street,Tandem |
| Lot Features | Corner Lot |
| Water Source | Public |
| Total Parking | 4 |
| Lot Size Area | 0.09 |
| Foundation Details | Stone |
| Spa | No |
| Building Area Total | 1867 |
| Lot Size Acres | 0.09 |
| Road Surface Type | Paved |
| Frontage Length | 0.00 |
| Waterfront Y/N | No |
| Road Frontage Type | Public |
| Road Responsibility | Public Maintained Road |
Amenities
- Foreclosure
- Views
- Short Sale
- New Construction
- Adult 55+
- Lease To Own
- No HOA Fees
- Furnished
- Primary On Main
- Air Conditioning
- Seller Finance
- Green
- Fixer Upper
- Horse
- Golf
- Fireplace
- Deck
- Garage
- Basement
- Pool
Property vs Single Family Average in 02148
Price
Taxes
Year Built
Visits
 Massachusetts MLS Property Info Network (MLSPIN) - The property listing data and information set forth herein were provided to MLS Property Information Network, Inc. from third party sources, including sellers, lessors and public records, and were compiled by MLS Property Information Network, Inc. The property listing data and information are for the personal, non commercial use of consumers having a good faith interest in purchasing or leasing listed properties of the type displayed to them and
 ©2026 Georgia Multiple Listing Service All information deemed reliable but not guaranteed. All properties are subject to prior sale, change or withdrawal. Neither listing broker(s) or information provider(s) shall be responsible for any typographical errors, misinformation, misprints and shall be held totally harmless. Listing(s) information is provided for consumer's personal, non-commercial use and may not be used for any purpose other than to identify prospective properties consumers may
