
Waterfront - Golf Course - Primary on Main

Address
3 Ellisville Drive, Plymouth, MA
Price
$ 2,699,000
Property Attributes
- MLS#73569654
- TypeSingle Family
- Listing Status Active
- CountyPLYMOUTH
- CityPlymouth
- AreaEllisville
- NeighborhoodIndian Brook
- Zip02360
- StyleCape,Contemporary
- Year Built1965
- Taxes$ 14449
- Price$ 2,699,000
- Bedrooms4
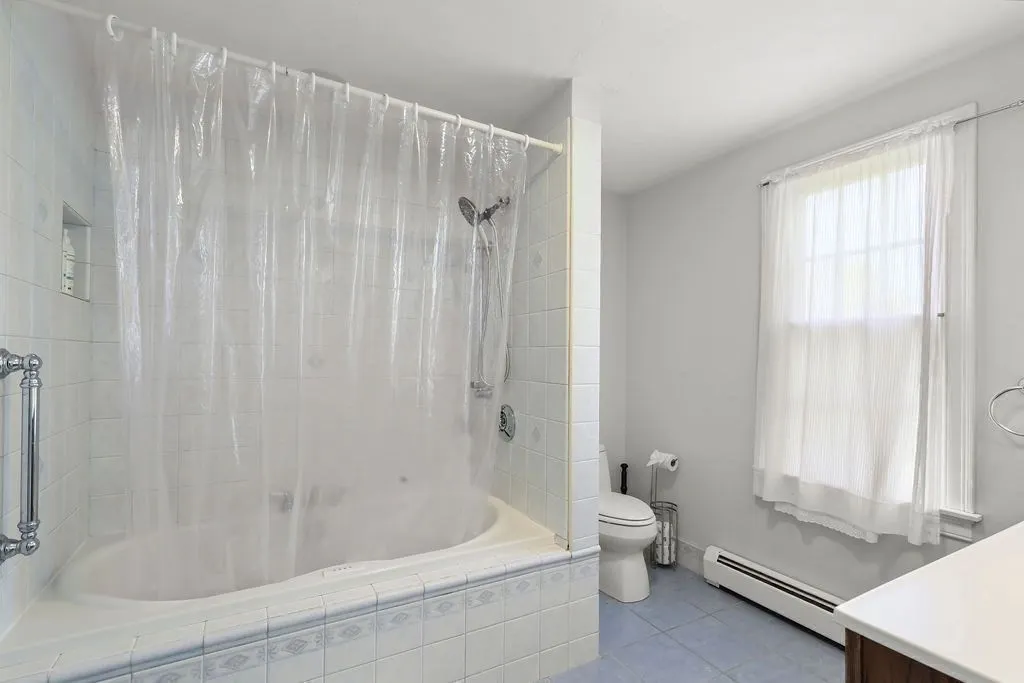
- Full Bathrooms2
- Half Bathrooms1
- Sqr Footage3640
- Lot Size1.05 Acres
Data Source:
Massachusetts MLS Property Info Network (MLSPIN)
Property Description
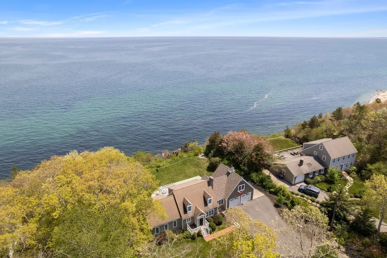
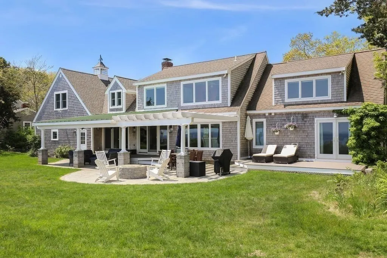
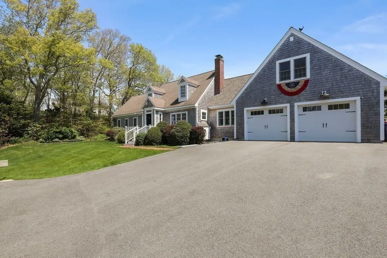
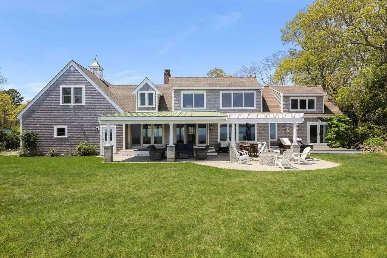
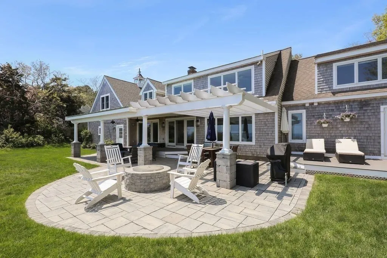
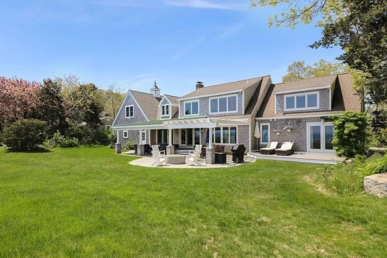
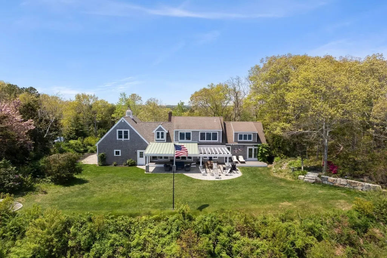
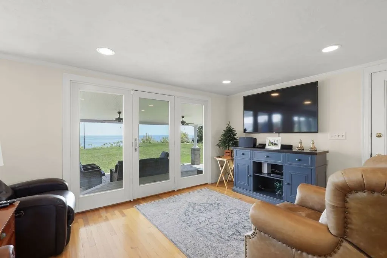
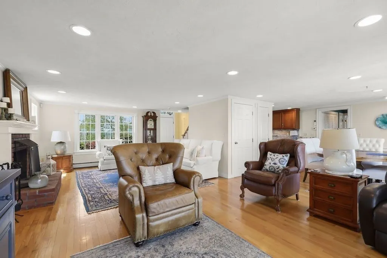
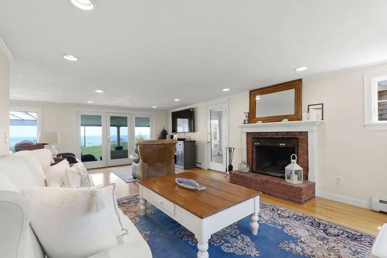
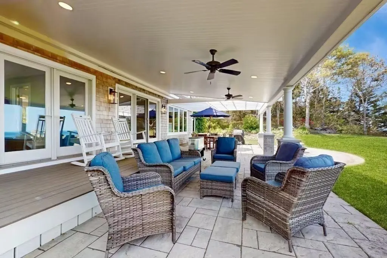
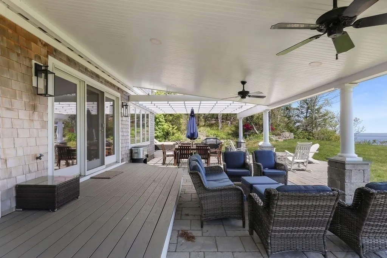
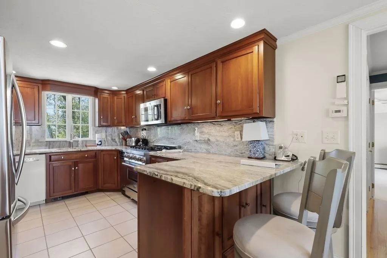
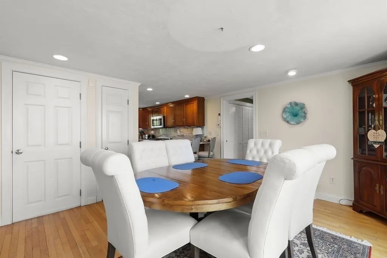
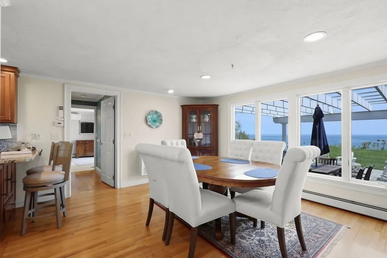
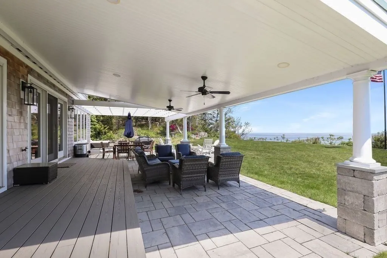
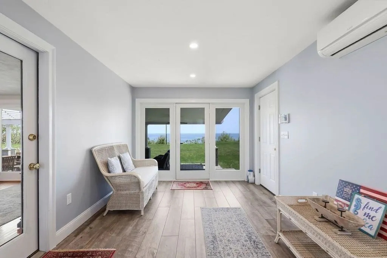
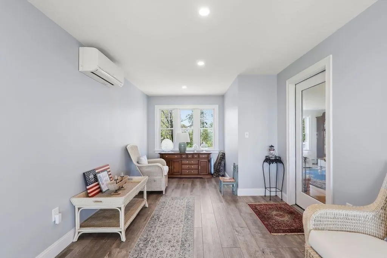
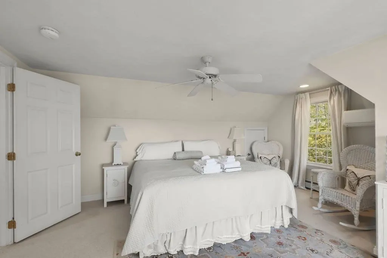
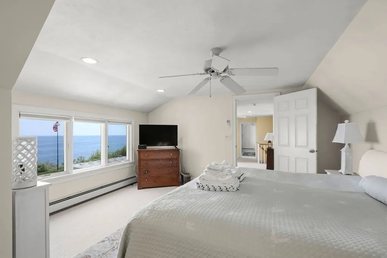
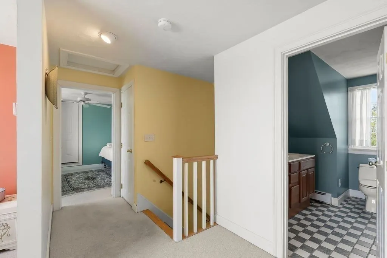
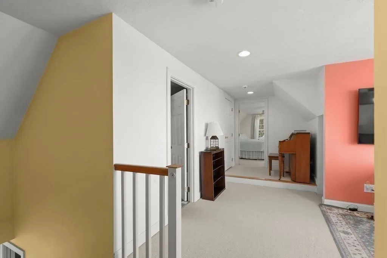
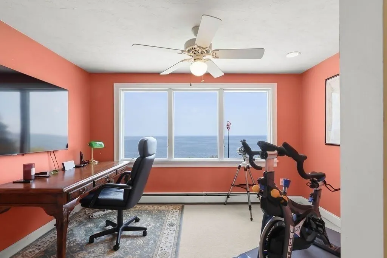
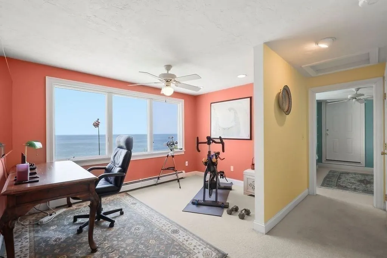
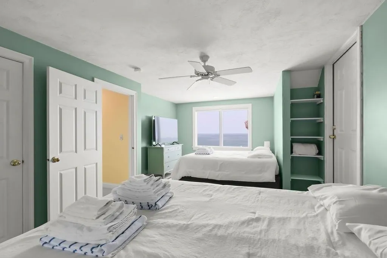
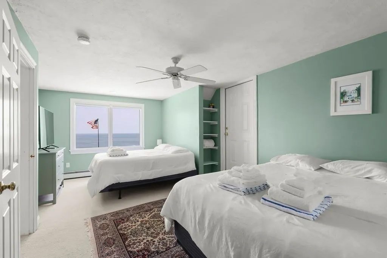
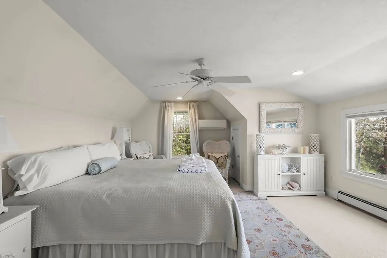
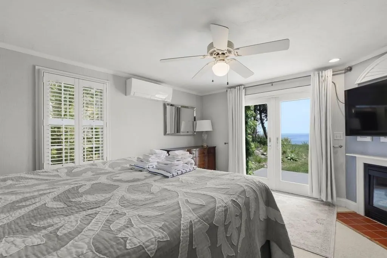
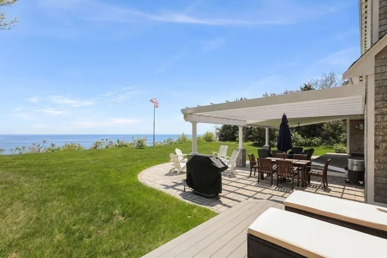
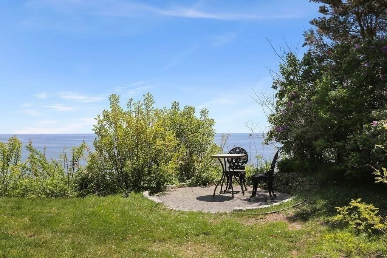
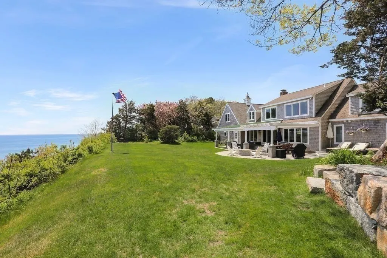
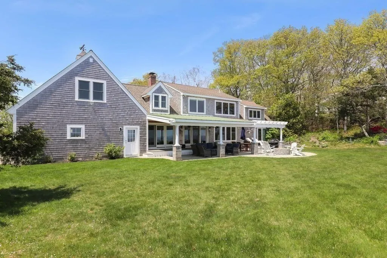
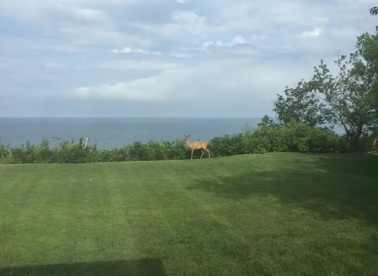
A rare oceanfront offering, this beautifully remodeled Nantucket-style Cape is privately positioned at the end of a cul-de-sac on a premier 1.05-acre lot—the largest oceanfront lot in Plymouth’s Indian Brook Association. Set high on a thickly vegetated bluff above a seawall extending more than 1,000 feet along the shoreline, this secluded nine-room home offers extraordinary panoramic views across Cape Cod Bay. On clear days, the coastline can be seen all the way to Provincetown.Two spacious additions enhance the home’s open, airy floor plan and capture sweeping water views from every room. The remodeled kitchen features abundant custom cabinetry, Fantasy Brown granite countertops with a full-height backsplash, a breakfast-bar peninsula, and a luxury Italian ZLINE range with an electric oven and gas cooktop. The kitchen flows naturally into the dining area and expansive main living space, creating a comfortable setting for everyday living and entertaining.Large, double, full-glass Andersen swing doors open the interior to an exceptional collection of oceanfront decks and patios. Outdoor amenities include both covered and open-air gathering areas, a metal-roofed shelter, a large pergola, a built-in natural-gas fire pit, and a piped natural-gas grill. Multiple outdoor seating and dining areas—accommodating Adirondack and rocking chairs, outdoor sofa and lounge chairs, dining furniture, and chaise lounges—provide numerous places to relax, entertain, and enjoy the salt air and ocean breeze.The spacious primary suite also opens directly through double glass doors to the deck and patio areas, offering elevated views of the brilliant blue waters of Cape Cod Bay. From the back of the home, enjoy unforgettable sunrises and moon-rises over the water; from the front, take in magnificent evening sunsets.Offering uncommon privacy, generous outdoor space, and dramatic ocean vistas, this exceptional waterfront property provides a peaceful retreat away from neighboring homes and urban noise. All of this is located less than an hour from Boston and approximately 30 minutes from downtown Hyannis—an ideal setting for enjoying both Plymouth and Cape Cod.
| Price History | |
|---|---|
| 8/28/2026 | Listed $2,699,000 |
General Features
| Sewer | Private Sewer |
|---|---|
| Heating | Central,Baseboard,Heat Pump,Oil |
| Cooling | Ductless |
| Utilities | for Gas Range,for Electric Range,for Electric Dryer,Washer Hookup,Outdoor Gas Grill Hookup |
| Roof | Shingle |
| Appliances | Water Heater,Range,Dishwasher,Microwave,Refrigerator,Washer,Dryer |
| Zoning | R40 |
| Garage Spaces | 2 |
| Patio/Porch Features | Deck,Deck - Wood,Patio,Covered |
| Architectural Style | Cape,Contemporary |
| Security Features | Security System |
| Construction Materials | Frame,Conventional (2x4-2x6) |
| Year Built | 1965 |
| Electric | 220 Volts,200+ Amp Service |
| View | Scenic View(s) |
| Property Subtype | Single Family Residence |
| Tax Year | 2025 |
| Parcel Number | 1123467 |
| Waterfront Features | Waterfront,Ocean,Bay,Beach Access,Bay,Ocean,Beach Ownership(Private,Association) |
| Community Features | Shopping,Walk/Jog Trails,Golf,Medical Facility,Conservation Area,Highway Access,Public School |
| County | Plymouth |
| Property Type | Residential |
| HOA | Yes |
| Attached Garage | Yes |
| Subdivision Name | Indian Brook |
| Garage Y/N | Yes |
| Waterview | Yes |
| Total Rooms | 9 |
| Full Baths | 2 |
| Status | Active |
| Directions | Rte. 3A to Hyannis Rd,Plymouth,R on Sole Rd,merges with Ellisville Rd. Follow to the end. |
| City | Plymouth |
| Disclosures | This property has available,optional,voluntary,private neighborhood association beach and clubhouse use at an annual fee of $100. |
| Senior Community Y/N | No |
| MLS Area | Ellisville |
| Lot Size Units | Acres |
| Lot Size Square Feet | 45738 |
| Carport Y/N | No |
| Property Attached Y/N | No |
| Year Built Details | Actual,Renovated Since |
| Tax Annual Amount | 14449 |
| Home Warranty Y/N | No |
| Building Area Units | Square Feet |
| Primary Bedroom Level | Main,First |
| Standard Status | Active |
| Year Built Source | Public Records |
| Tax Assessed Value | 1134300 |
| Certified Treated | Unknown |
Interior Features
| Interior Amenities | Recessed Lighting,Home Office,Mud Room,Internet Available - Broadband,High Speed Internet |
|---|---|
| Basement | Full,Interior Entry |
| Flooring | Tile,Carpet,Hardwood,Flooring - Wall to Wall Carpet,Flooring - Hardwood |
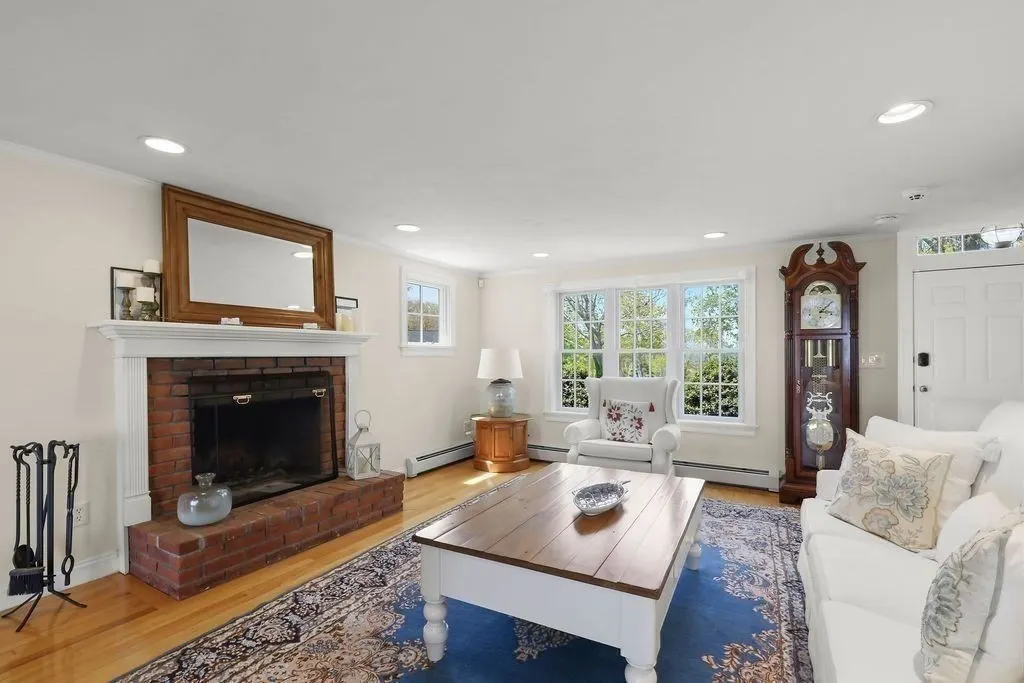
| Total Fireplaces | 2 |
| Fireplace Features | Living Room,Master Bedroom |
| Kitchen Level | Main,First |
| Air Conditioning Y/N | Yes |
| Heating Y/N | Yes |
| Window Features | Insulated Windows |
| Fireplace Y/N | Yes |
| Above Grade Finished Area | 3640 |
| Half Baths | 1 |
| Laundry Features | Main Level,Electric Dryer Hookup,Washer Hookup,First Floor |
| Total Bedrooms | 4 |
| Living Room Level | Main,First |
| Main Level Bedrooms | 1 |
| Main Level Bathrooms | 2 |
| LivingAreaSource | Other |
| Kitchen Features | Flooring - Stone/Ceramic Tile,Countertops - Stone/Granite/Solid,Countertops - Upgraded,Breakfast Bar / Nook,Cabinets - Upgraded,Recessed Lighting,Remodeled,Stainless Steel Appliances,Gas Stove,Penins |
| Total Baths | 3 |
| Living Room Features | Flooring - Hardwood,Window(s) - Picture,French Doors,Cable Hookup,Deck - Exterior,High Speed Internet Hookup |
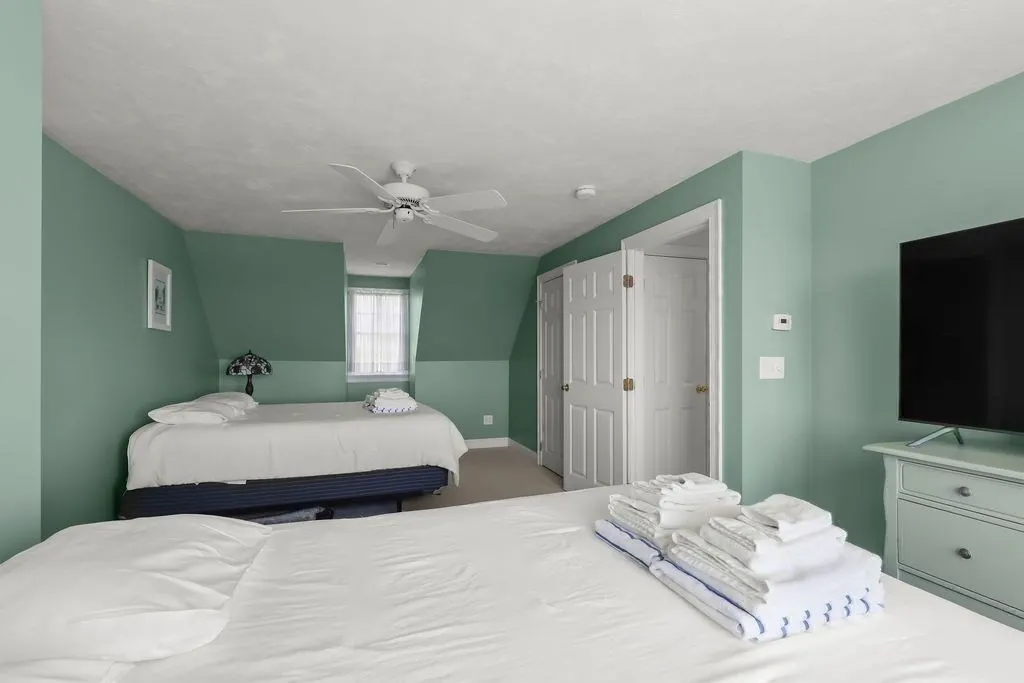
| Bedroom 4 Features | Closet,Flooring - Wall to Wall Carpet,Recessed Lighting,Remodeled |
| Bedroom 3 Features | Closet,Flooring - Wall to Wall Carpet,Window(s) - Picture,Recessed Lighting |
| Bedroom 2 Features | Closet,Flooring - Wall to Wall Carpet,Window(s) - Picture,Recessed Lighting |
| Dining Room Features | Flooring - Hardwood,Window(s) - Picture,Recessed Lighting |
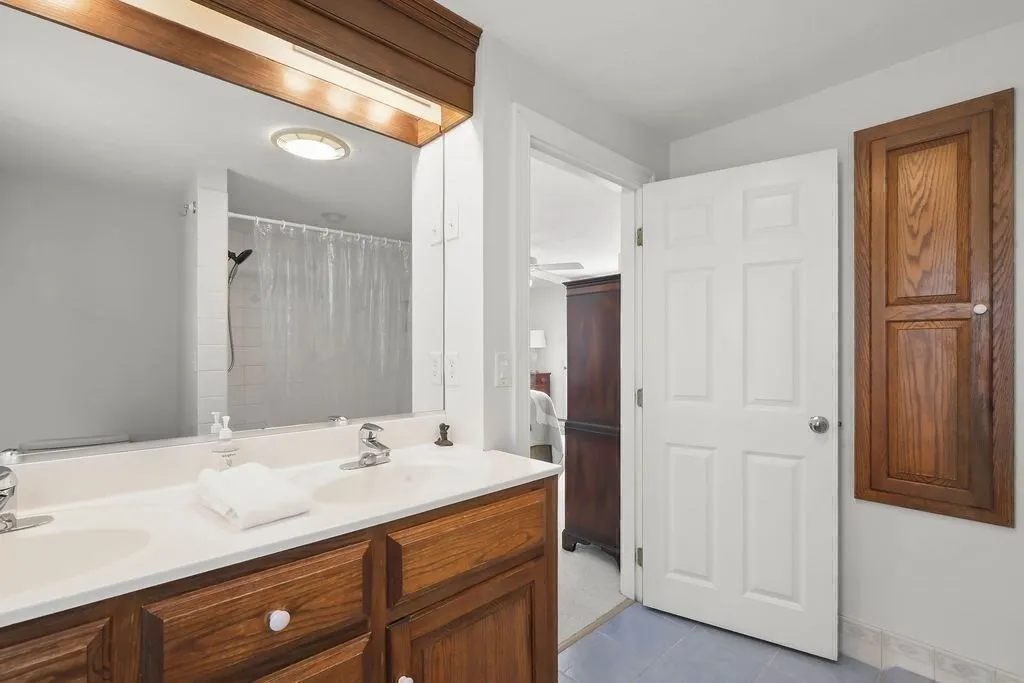
| Primary Bedroom Features | Bathroom - Full,Walk-In Closet(s),Flooring - Hardwood,Balcony / Deck,French Doors,Cable Hookup,Double Vanity,Exterior Access,Recessed Lighting |
| Dining Room Level | Main,First |
| Bedroom 4 Level | Second |
| Bedroom 3 Level | Second |
| Second Bedroom Level | Second |
| Bathroom 1 Level | Main,First |
| Bathroom 2 Level | Main,First |
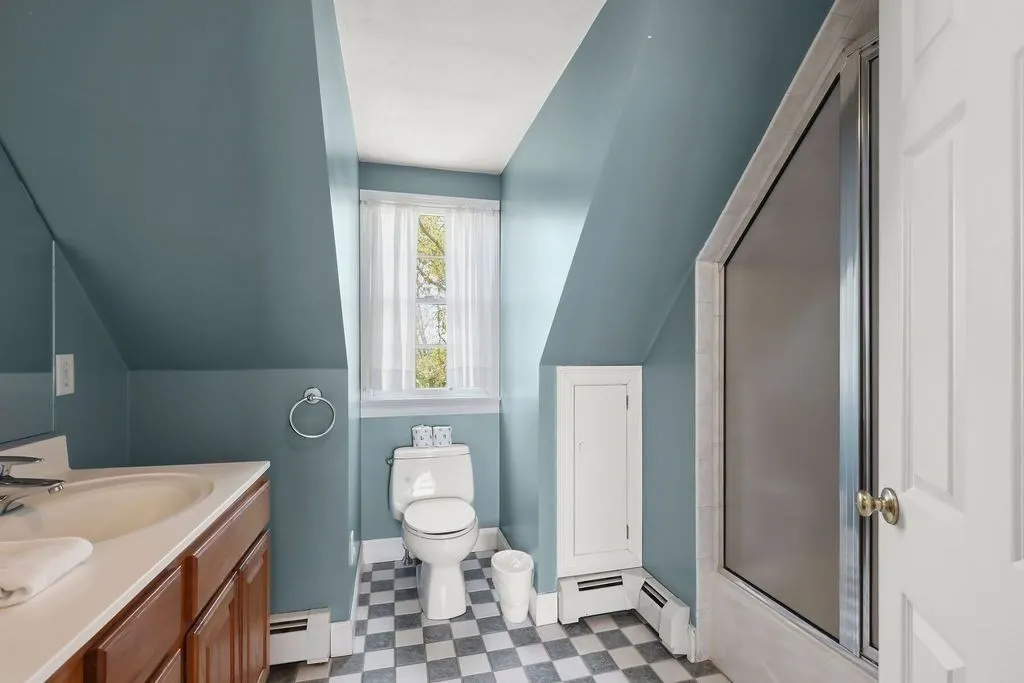
| Bathroom 3 Level | Second |
Exterior Features
| Exterior Amenities | Deck,Deck - Wood,Patio,Covered Patio/Deck,Professional Landscaping,Sprinkler System,Decorative Lighting,Outdoor Gas Grill Hookup |
|---|---|
| Parking Features | Attached,Garage Door Opener,Insulated,Paved Drive,Off Street,Driveway,Paved |
| Lot Features | Gentle Sloping,Level,Steep Slope |
| Water Source | Public |
| Total Parking | 6 |
| Lot Size Area | 1.05 |
| Foundation Details | Concrete Perimeter,Slab |
| Spa | No |
| Building Area Total | 3640 |
| Lot Size Acres | 1.05 |
| Waterfront Y/N | Yes |
| Covered Spaces | 2 |
| Door Features | Insulated Doors |
| Road Frontage Type | Private Road,Dead End |
Amenities
- Foreclosure
- Views
- Short Sale
- New Construction
- Adult 55+
- Lease To Own
- No HOA Fees
- Furnished
- Primary On Main
- Air Conditioning
- Seller Finance
- Green
- Fixer Upper
- Horse
- Golf
- Fireplace
- Deck
- Garage
- Basement
- Pool
Property vs Single Family Average in 02360
Price
Taxes
Year Built
Visits
 Massachusetts MLS Property Info Network (MLSPIN) - The property listing data and information set forth herein were provided to MLS Property Information Network, Inc. from third party sources, including sellers, lessors and public records, and were compiled by MLS Property Information Network, Inc. The property listing data and information are for the personal, non commercial use of consumers having a good faith interest in purchasing or leasing listed properties of the type displayed to them and
 ©2026 Georgia Multiple Listing Service All information deemed reliable but not guaranteed. All properties are subject to prior sale, change or withdrawal. Neither listing broker(s) or information provider(s) shall be responsible for any typographical errors, misinformation, misprints and shall be held totally harmless. Listing(s) information is provided for consumer's personal, non-commercial use and may not be used for any purpose other than to identify prospective properties consumers may
