
Views - Primary on Main
Address
5 Wampanoag Dr, Fairhaven, MA
Price
$ 595,000
Property Attributes
- MLS#73571568
- TypeSingle Family
- Listing Status Active
- CountyBRISTOL
- CityFairhaven
- NeighborhoodSconticut Neck
- Zip02719
- StyleRanch
- Year Built1940
- Taxes$ 4282
- Price$ 595,000
- Bedrooms2
- Full Bathrooms1
- Half Bathrooms0
- Sqr Footage1236
- Lot Size0.17 Acres
Data Source:
Massachusetts MLS Property Info Network (MLSPIN)
Property Description
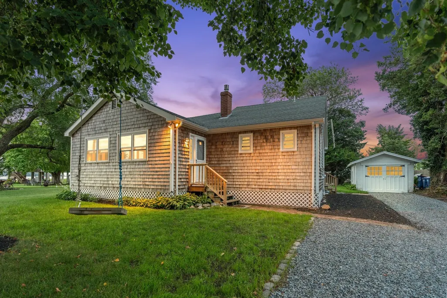
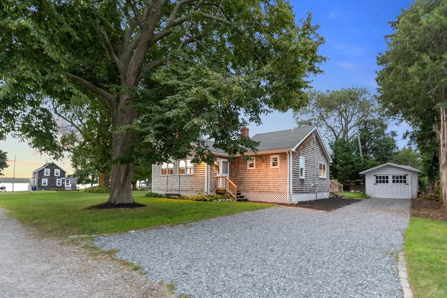
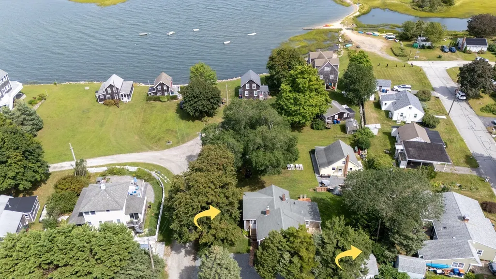
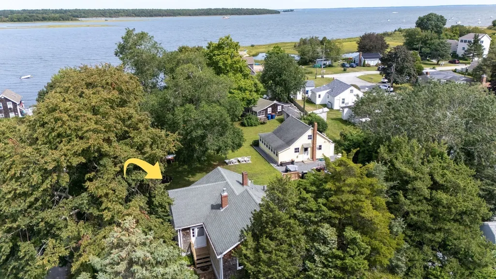
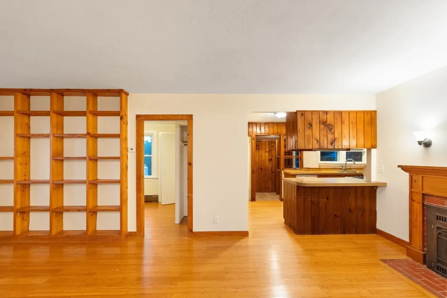
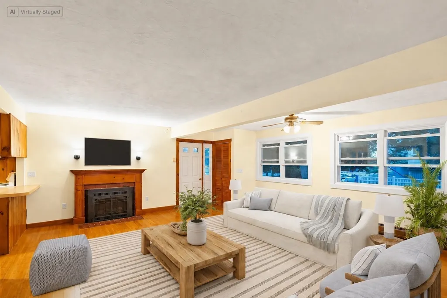
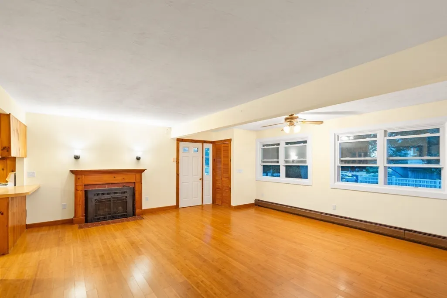
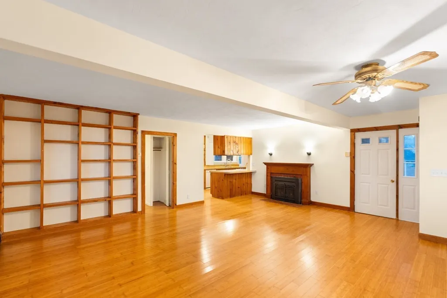
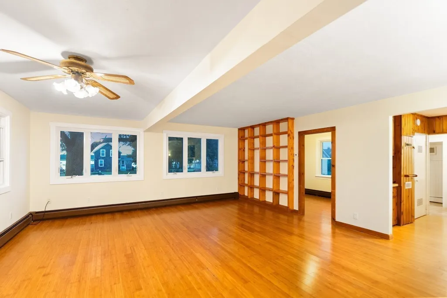
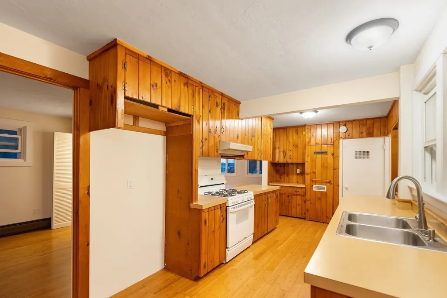
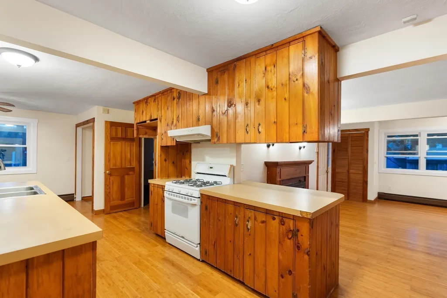
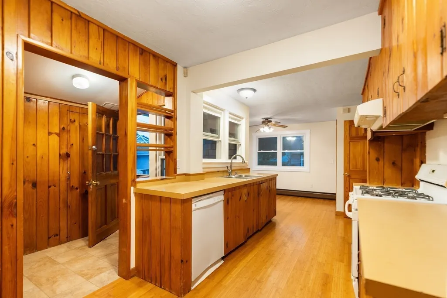
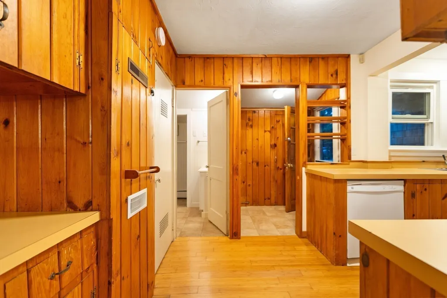
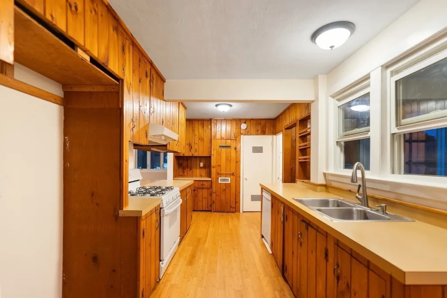
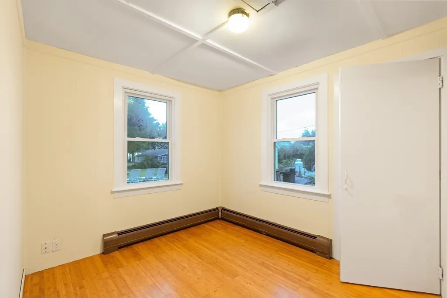
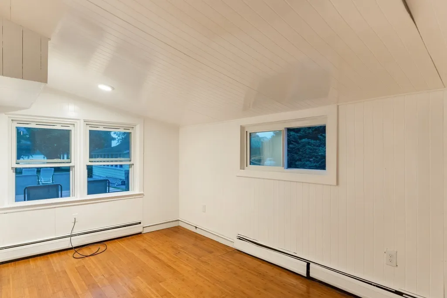
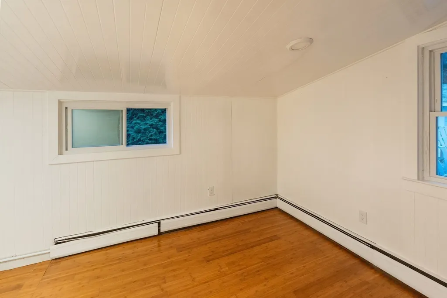
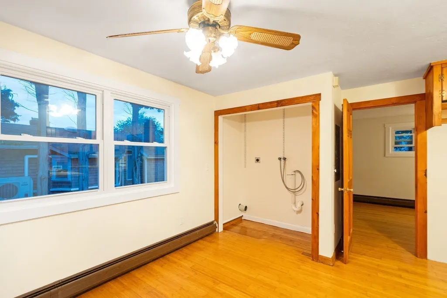
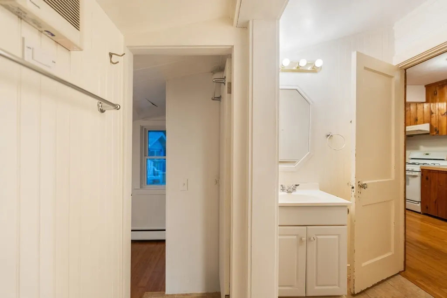
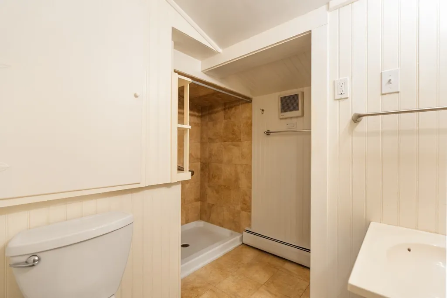
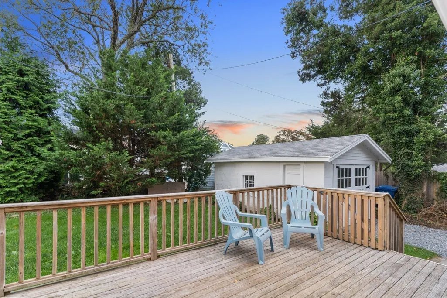
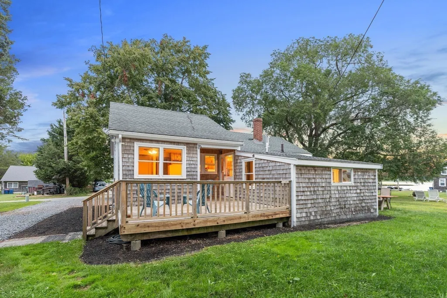
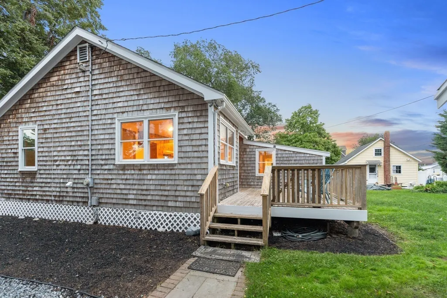
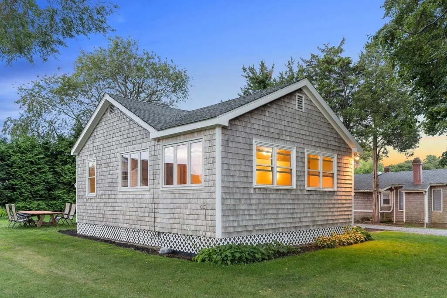
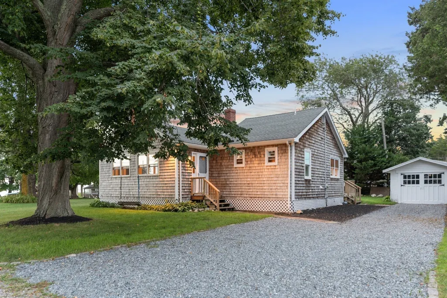
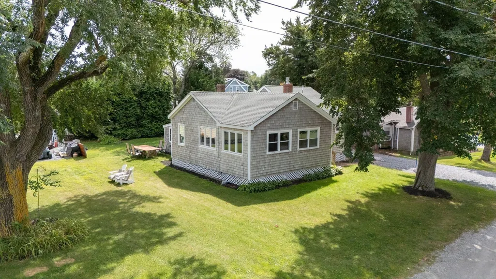
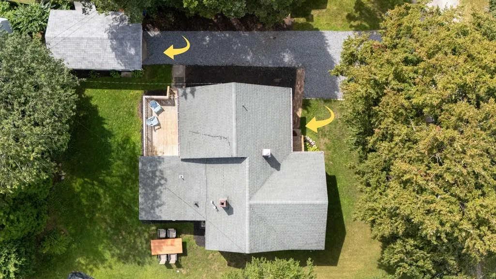
Welcome to 5 Wampanoag Drive, an exciting opportunity in Fairhaven’s Sconticut Neck. Enjoy coastal living, neighborhood beaches and a strong sense of community. Set on approximately .17 acre and served by town water and sewer, this 2-3 bedroom, 1-bath w/walk in shower ranch offers 1,236 sq. ft. of living area plus a flexible bonus room. Hardwood floors, a gas fireplace and a warm, character-filled kitchen add to the appeal.What makes this property especially special is the setting. The land has an open, coastal feel with beautiful surrounding views. A rear deck,with wiring for a generator, creates an easy connection to the outdoors. An attractive detached garage with electricity adds useful storage and versatility.Living here means having the shoreline woven into everyday life. The property’s deed includes rights associated with private ways leading toward Dyer’s Cove. It also includes rights relating to the waters, beach and shore for activities that include fishing, boating and bathing. With public beaches nearby, including spectacular West Island Town Beach, there is always another place to walk, swim, launch a kayak or simply enjoy the coast.The Sconticut Neck and West Island area is rich in Fairhaven history and local folklore. That gives this coastal neighborhood a character all its own.For buyers with a bigger vision, there may be an additional opportunity. The seller also owns 7 Wampanoag Drive next door and may consider selling both properties together for the right offer. Inquire for details.
| Elementary School | Middle School | High School |
|---|---|---|
| Leroy Wood School Elementary School | Hastings Middle Scool | Fairhaven High School |
| Price History | |
|---|---|
| 9/3/2026 | Listed $595,000 |
General Features
| Sewer | Public Sewer |
|---|---|
| Heating | Baseboard,Other |
| Cooling | Other |
| Utilities | for Gas Range,for Electric Dryer,Washer Hookup |
| Roof | Shingle |
| Appliances | Water Heater,Range |
| Zoning | RR |
| Garage Spaces | 1 |
| Patio/Porch Features | Deck - Wood |
| Architectural Style | Ranch |
| Construction Materials | Frame |
| Year Built | 1940 |
| Electric | Circuit Breakers |
| View | Scenic View(s) |
| Property Subtype | Single Family Residence |
| Tax Year | 2025 |
| Parcel Number | M:00029D L:00168 S:,3284498 |
| Waterfront Features | Beach Access,Ocean,Walk to,1/10 to 3/10 To Beach,Beach Ownership(Private,Public,Deeded Rights) |
| Community Features | Shopping,Walk/Jog Trails,Bike Path,Highway Access,Marina,Public School |
| County | Bristol |
| Property Type | Residential |
| HOA | No |
| Attached Garage | No |
| Subdivision Name | Sconticut Neck |
| Garage Y/N | Yes |
| Waterview | Yes |
| Total Rooms | 5 |
| Full Baths | 1 |
| Status | Active |
| Directions | Sconticut Neck Rd Left onto Gilbert to Wampanoag. It's on the right,surrounded by ocean! |
| High School | Fairhaven High School |
| City | Fairhaven |
| Disclosures | Flood zone determination attached to listing. |
| Senior Community Y/N | No |
| Lot Size Units | Acres |
| Lot Size Square Feet | 7205 |
| Carport Y/N | No |
| Elementary School | Leroy Wood School |
| Property Attached Y/N | No |
| Year Built Details | Actual |
| Tax Annual Amount | 4282 |
| Home Warranty Y/N | No |
| Middle/Junior High School | Hastings Middle Scool |
| Building Area Units | Square Feet |
| Primary Bedroom Level | Main,First |
| Standard Status | Active |
| Year Built Source | Public Records |
| Tax Assessed Value | 459400 |
| Certified Treated | Unknown |
Interior Features
| Interior Amenities | Bonus Room,Internet Available - Unknown |
|---|---|
| Flooring | Hardwood,Flooring - Hardwood |
| Total Fireplaces | 1 |
| Fireplace Features | Living Room |
| Kitchen Level | Main,First |
| Air Conditioning Y/N | Yes |
| Heating Y/N | Yes |
| Fireplace Y/N | Yes |
| Above Grade Finished Area | 1236 |
| Laundry Features | Main Level,Electric Dryer Hookup,Washer Hookup,First Floor |
| Total Bedrooms | 2 |
| Living Room Level | Main,First |
| Main Level Bedrooms | 2 |
| LivingAreaSource | Public Record |
| Kitchen Features | Ceiling Fan(s),Flooring - Hardwood |
| Total Baths | 1 |
| Primary Bathroom Features | No |
| Living Room Features | Ceiling Fan(s),Flooring - Hardwood,Exterior Access |
| Bedroom 2 Features | Flooring - Hardwood |
| Primary Bedroom Features | Flooring - Hardwood |
| Second Bedroom Level | Main,First |
| Bathroom 1 Level | First |
Exterior Features
| Exterior Amenities | Deck - Wood,Rain Gutters |
|---|---|
| Parking Features | Detached,Garage Faces Side,Off Street,Stone/Gravel |
| Lot Features | Flood Plain,Cleared,Level |
| Water Source | Public |
| Total Parking | 4 |
| Lot Size Area | 0.17 |
| Foundation Details | Other |
| Spa | No |
| Building Area Total | 1236 |
| Lot Size Acres | 0.17 |
| Waterfront Y/N | No |
| Covered Spaces | 1 |
| Road Frontage Type | Public,Dead End |
Amenities
- Foreclosure
- Views
- Short Sale
- New Construction
- Adult 55+
- Lease To Own
- No HOA Fees
- Furnished
- Primary On Main
- Air Conditioning
- Seller Finance
- Green
- Fixer Upper
- Horse
- Golf
- Fireplace
- Deck
- Garage
- Basement
- Pool
Property vs Single Family Average in 02719
Price
Taxes
Year Built
Visits
 Massachusetts MLS Property Info Network (MLSPIN) - The property listing data and information set forth herein were provided to MLS Property Information Network, Inc. from third party sources, including sellers, lessors and public records, and were compiled by MLS Property Information Network, Inc. The property listing data and information are for the personal, non commercial use of consumers having a good faith interest in purchasing or leasing listed properties of the type displayed to them and
 ©2026 Georgia Multiple Listing Service All information deemed reliable but not guaranteed. All properties are subject to prior sale, change or withdrawal. Neither listing broker(s) or information provider(s) shall be responsible for any typographical errors, misinformation, misprints and shall be held totally harmless. Listing(s) information is provided for consumer's personal, non-commercial use and may not be used for any purpose other than to identify prospective properties consumers may
