
Eco Friendly
Address
28 Cutler Farm Rd, Sudbury, MA
Price
$ 2,195,000
Property Attributes
- MLS#73572330
- TypeSingle Family
- Listing Status Active
- CountyMIDDLESEX
- CitySudbury
- NeighborhoodS. Sudburys Cutler Farm
- Zip01776
- StyleColonial
- Year Built1999
- Taxes$ 28120
- Price$ 2,195,000
- Bedrooms5
- Full Bathrooms4
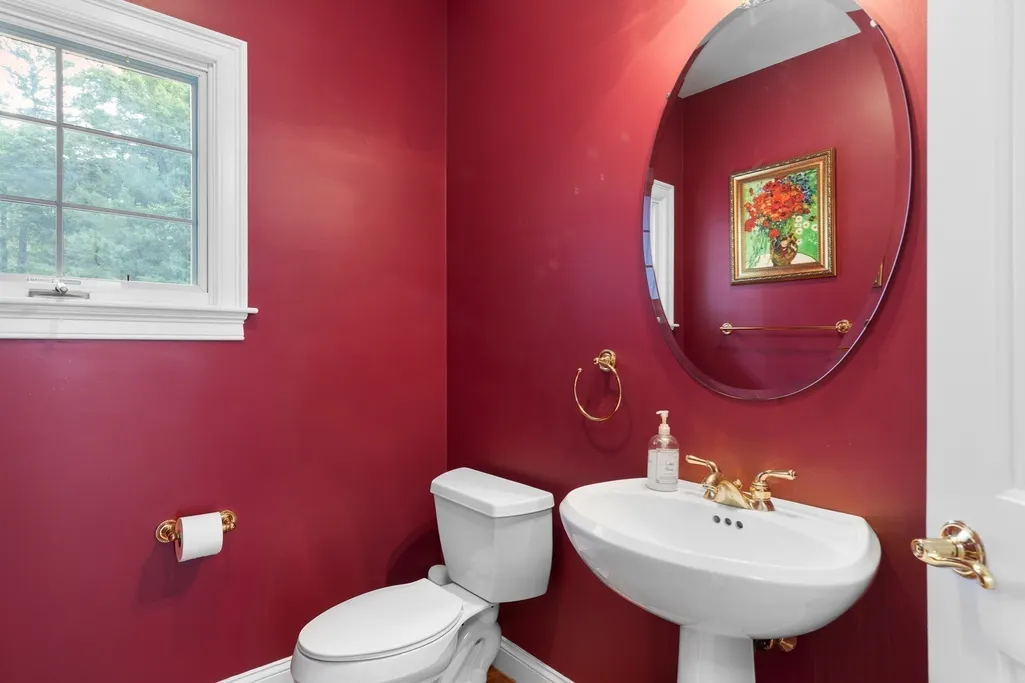
- Half Bathrooms1
- Sqr Footage6019
- Lot Size4.82 Acres
Data Source:
Massachusetts MLS Property Info Network (MLSPIN)
Property Description
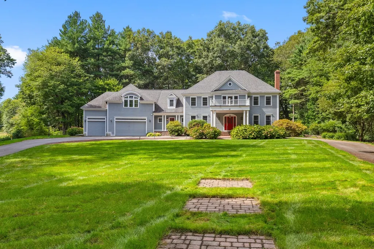
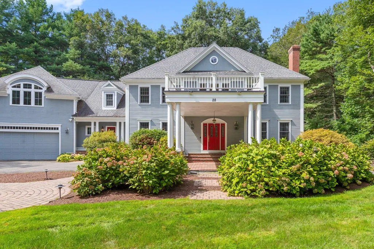
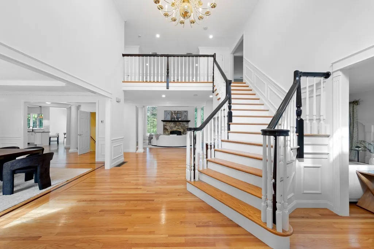
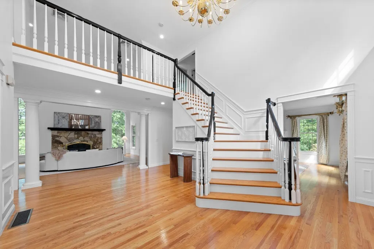
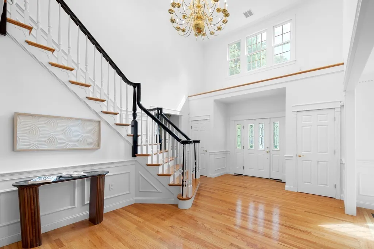
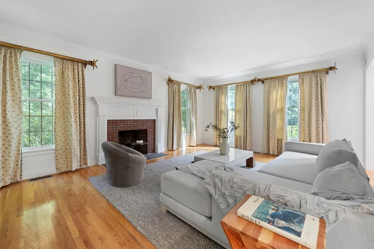
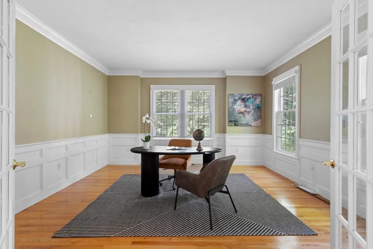
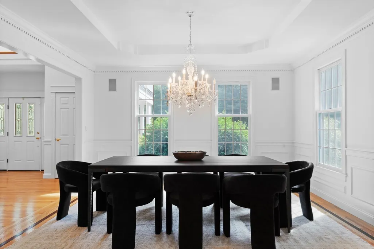
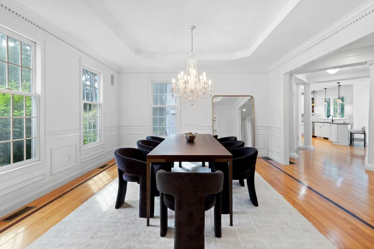
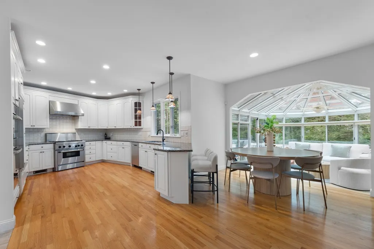
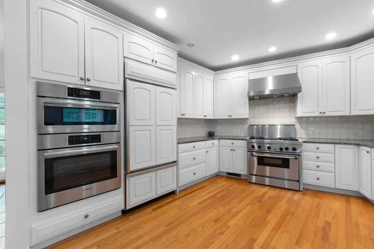
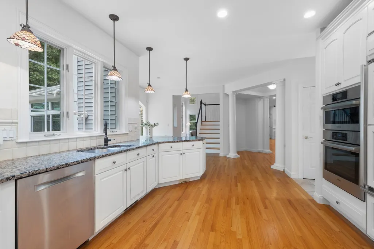
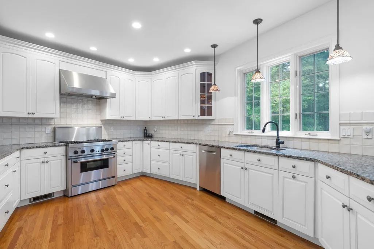
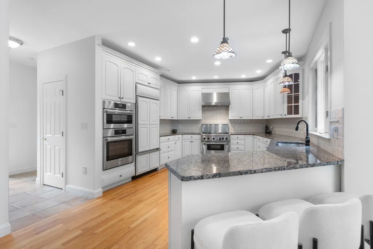
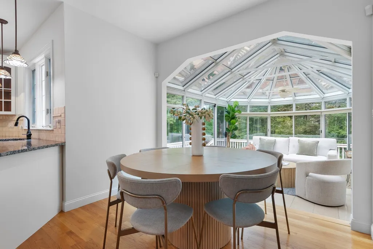
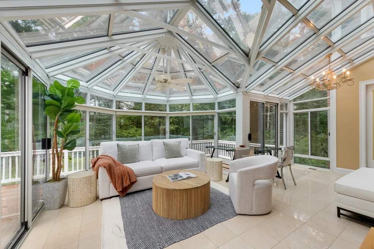
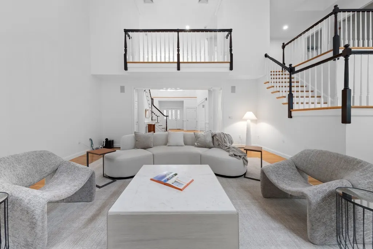
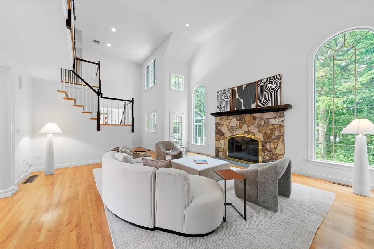
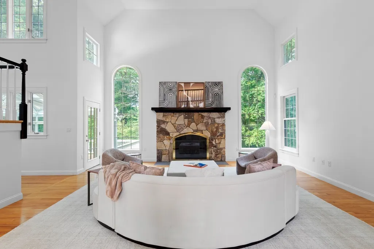
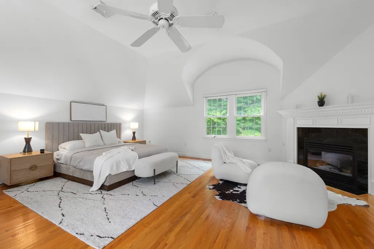
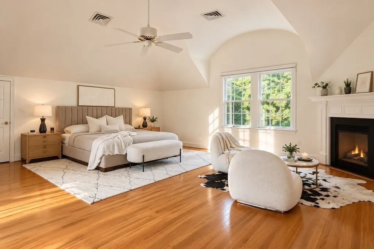
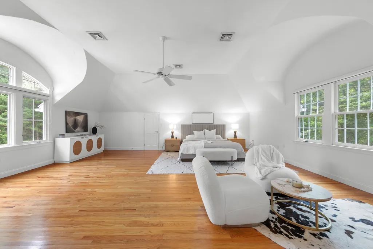
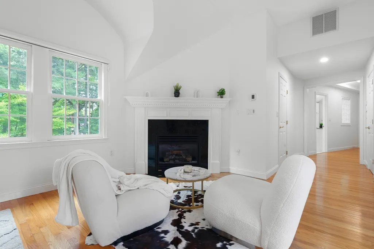
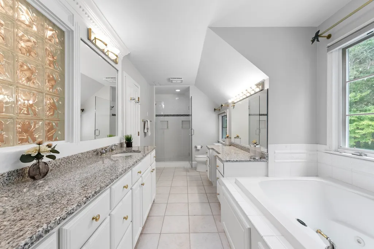
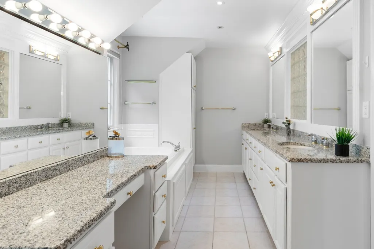
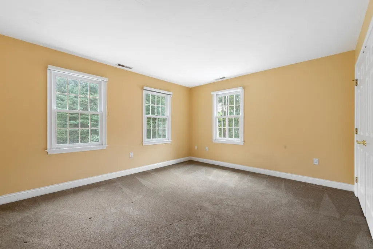
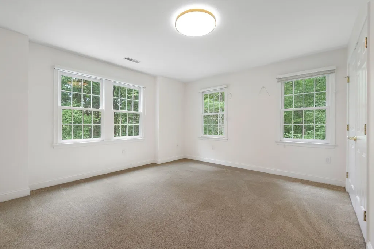
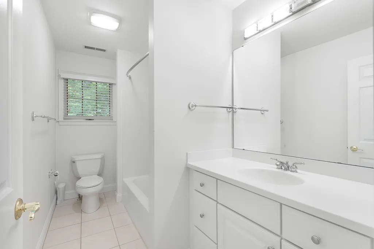
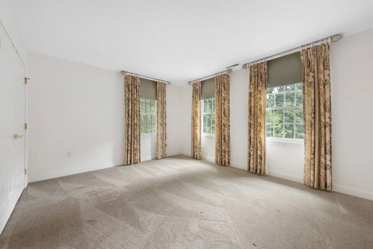
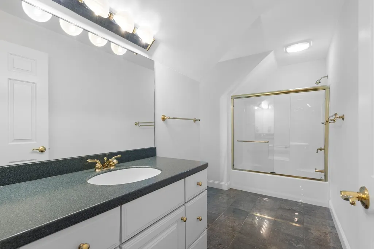
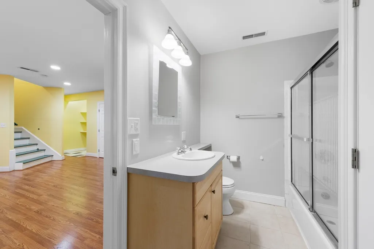
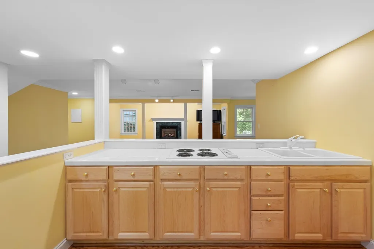
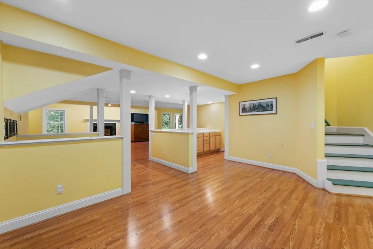
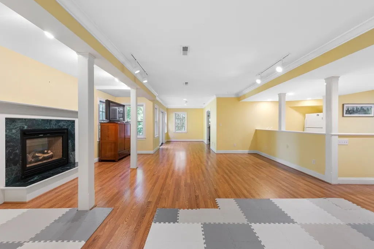
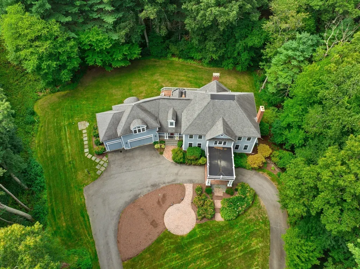
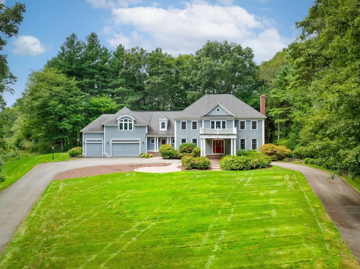
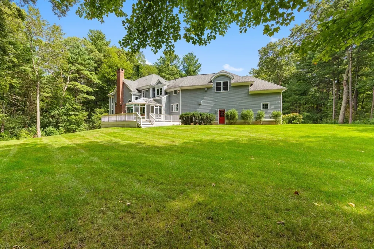
Gracious living and thoughtful design come together in this exceptional Colonial in South Sudbury's Cutler Farm neighborhood. Offering 6,019 square feet across three finished levels, this five-bedroom, four-and-a-half-bath home pairs elegant architectural details with comfortable spaces for everyday living. At the heart of the home, the chef's kitchen features upgraded cabinetry, stone countertops, stainless steel appliances and hardwood flooring. A breakfast bar offers a welcoming spot for casual meals and conversation, while pendant and recessed lighting complement the open layout. The adjoining flow of living and dining spaces makes entertaining effortless, with an elegant dining room accented by wainscoting and crown molding.The inviting living room showcases a fireplace, hardwood floors, French doors and crown molding—a beautiful setting for conversation or a quiet evening. The dramatic two-story family room offers another gathering space, with soaring ceilings, Palladian windows and a gas fireplace. A home office with detailed millwork and a year-round sunroom complete the main level.All four upstairs bedrooms are together on the second floor, reached by front and rear staircases. The expansive 24-by-24-foot primary suite is a private retreat with vaulted ceilings, hardwood floors, picture windows and three walk-in closets. Its spacious en suite bath features a double vanity, stone countertops, a whirlpool soaking tub, tiled finishes and a picture window. Three additional generously sized bedrooms, each with a double closet, and two full baths complete this floor.The finished walk-out lower level includes a media room with gas fireplace, game room, fifth bedroom currently used as a gym, full bath, wine cellar and second office area with access to the patio. Accessory Apartment with complete kitchen and living room complete this amazing home. Set on 4.82 professionally landscaped acres on a cul-de-sac, the property borders conservation land for added privacy. A circular drive and porte-cochere provide a distinctive welcome, while a wood deck and patio invite outdoor dining and relaxation. Irrigation, decorative exterior lighting and an attached three-car garage complete this exceptional setting.
| Elementary School | Middle School | High School |
|---|---|---|
| Loring Elementary School | Curtis Middle School | Lincoln Sudbury High School |
| Price History | |
|---|---|
| 9/7/2026 | Listed $2,195,000 |
General Features
| Sewer | Inspection Required for Sale,Private Sewer |
|---|---|
| Heating | Central,Forced Air,Natural Gas,Fireplace |
| Cooling | Central Air |
| Utilities | for Gas Range,for Gas Oven,for Electric Oven,Washer Hookup |
| Roof | Shingle |
| Appliances | Gas Water Heater,Oven,Dishwasher,Microwave,Range,Refrigerator,Freezer,Washer,Dryer,Wine Refrigerator,Vacuum System,Range Hood,Second Dishwasher,Wine Cooler |
| Zoning | RESA |
| HOA Fee | 550 |
| Garage Spaces | 3 |
| Patio/Porch Features | Deck - Exterior,Porch,Deck,Patio |
| Architectural Style | Colonial |
| Security Features | Security System |
| Construction Materials | Frame |
| Exclusions | Gym Equipment. |
| Year Built | 1999 |
| Electric | 220 Volts |
| Property Subtype | Single Family Residence |
| Tax Year | 2026 |
| Parcel Number | M:0L09 L:0413,784754 |
| Community Features | Shopping,Park,Walk/Jog Trails,Conservation Area,Public School |
| Assoc Fee Paid Per | Annually |
| County | Middlesex |
| Property Type | Residential |
| HOA | Yes |
| Attached Garage | Yes |
| Energy Efficient | Thermostat |
| Subdivision Name | S. Sudbury's Cutler Farm |
| Garage Y/N | Yes |
| Other Structures | Guest House |
| Waterview | No |
| Total Rooms | 19 |
| Full Baths | 4 |
| Status | Active |
| Directions | Use GPS to Cutler Farm subdivision and to Cutler Farm Road |
| High School | Lincoln Sudbury |
| City | Sudbury |
| Senior Community Y/N | No |
| Lot Size Units | Acres |
| Lot Size Square Feet | 209885 |
| Carport Y/N | No |
| Elementary School | Loring |
| Property Attached Y/N | No |
| Year Built Details | Actual |
| Tax Annual Amount | 28120 |
| Home Warranty Y/N | No |
| Middle/Junior High School | Curtis |
| Building Area Units | Square Feet |
| Primary Bedroom Level | Second |
| Standard Status | Active |
| Year Built Source | Public Records |
| Tax Assessed Value | 1970600 |
| Certified Treated | None |
Interior Features
| Interior Amenities | Bathroom - Full,Closet - Linen,Walk-In Closet(s),Cedar Closet(s),Closet,Dining Area,Pantry,Breakfast Bar / Nook,Cable Hookup,High Speed Internet Hookup,Open Floorplan,Recessed Lighting,Storage,Beamed |
|---|---|
| Basement | Full,Partially Finished,Walk-Out Access,Interior Entry |
| Flooring | Wood,Tile,Carpet,Hardwood,Flooring - Engineered Hardwood,Flooring - Stone/Ceramic Tile |
| Total Fireplaces | 4 |
| Fireplace Features | Family Room,Living Room,Master Bedroom |
| Kitchen Level | Main,First |
| Air Conditioning Y/N | Yes |
| Heating Y/N | Yes |
| Window Features | Skylight,Window(s) - Picture,Insulated Windows,Screens |
| Fireplace Y/N | Yes |
| Above Grade Finished Area | 5119 |
| Half Baths | 1 |
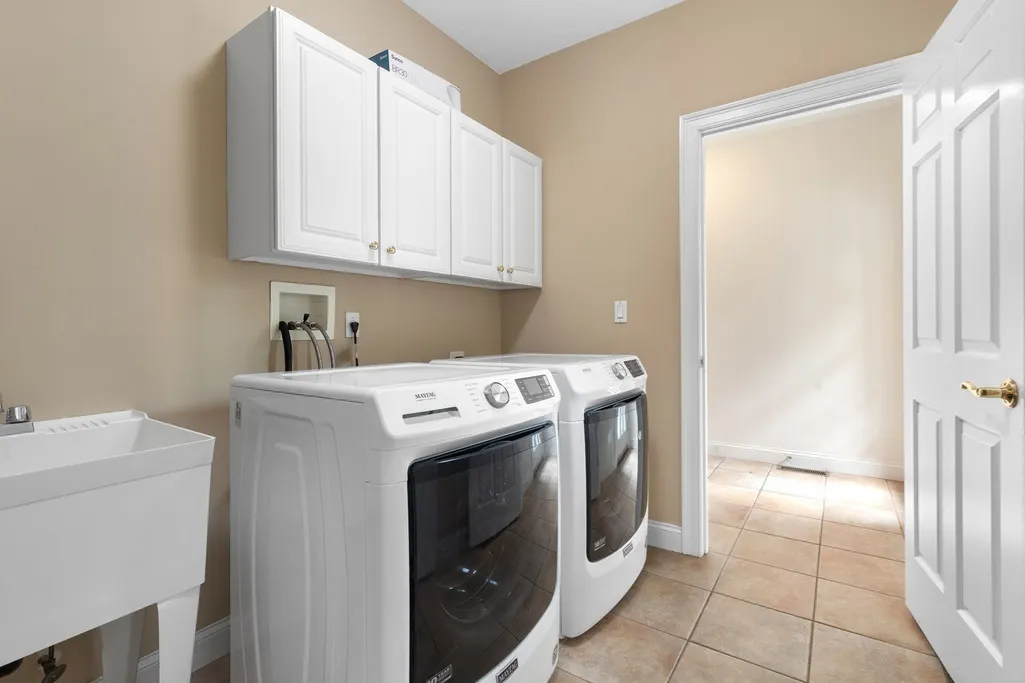
| Laundry Features | Dryer Hookup - Electric,Dryer Hookup - Gas,Washer Hookup,Flooring - Hardwood,Cable Hookup,Exterior Access,First Floor |
| Total Bedrooms | 5 |
| Below Grade Finished Area | 900 |
| Living Room Level | First |
| LivingAreaSource | Appraiser |
| Kitchen Features | Bathroom - Half,Flooring - Hardwood,Dining Area,Pantry,Countertops - Stone/Granite/Solid,Countertops - Upgraded,Wet Bar,Breakfast Bar / Nook,Cable Hookup,Deck - Exterior,Exterior Access,High Speed In |
| Total Baths | 5 |
| Primary Bathroom Features | Yes |
| Living Room Features | Bathroom - Full,Coffered Ceiling(s),Vaulted Ceiling(s),Walk-In Closet(s),Closet/Cabinets - Custom Built,Flooring - Hardwood,French Doors,Cable Hookup,Open Floorplan |
| Bedroom 3 Features | Bathroom - Full,Closet - Linen,Closet,Flooring - Wall to Wall Carpet |
| Bedroom 2 Features | Closet,Flooring - Wall to Wall Carpet,Attic Access,Cable Hookup |
| Dining Room Features | Coffered Ceiling(s),Flooring - Hardwood,Window(s) - Picture,Chair Rail,High Speed Internet Hookup,Open Floorplan,Recessed Lighting,Remodeled,Crown Molding,Decorative Molding |
| Living Room Area | 576 |
| Living Room Length | 24 |
| Living Room Width | 24 |
| Primary Bedroom Features | Bathroom - Full,Bathroom - Double Vanity/Sink,Cathedral Ceiling(s),Vaulted Ceiling(s),Closet - Linen,Walk-In Closet(s),Closet,Flooring - Hardwood,Hot Tub / Spa,French Doors,Cable Hookup,Double Vanity |
| Family Room Level | Main,First |
| Family Room Features | Cathedral Ceiling(s),Ceiling Fan(s),Flooring - Hardwood,Window(s) - Picture,Cable Hookup,Exterior Access,High Speed Internet Hookup,Open Floorplan,Recessed Lighting,Lighting - Overhead |
| Dining Room Level | Main,First |
| Bedroom 5 Level | Basement |
| Bedroom 5 Features | Bathroom - Full,Exterior Access,High Speed Internet Hookup |
| Bedroom 4 Level | Second |
| Bedroom 3 Level | Second |
| Second Bedroom Level | Second |
| Bathroom 1 Level | First |
| Bathroom 2 Level | Second |
| Bathroom 3 Level | Second |
Exterior Features
| Exterior Amenities | Balcony - Exterior,Porch,Deck,Patio,Balcony,Rain Gutters,Storage,Professional Landscaping,Sprinkler System,Decorative Lighting,Screens,Garden,Guest House,Stone Wall |
|---|---|
| Parking Features | Attached,Garage Door Opener,Oversized,Paved Drive,Deeded,Driveway,Paved |
| Lot Features | Cul-De-Sac,Easements,Cleared,Level |
| Water Source | Public |
| Total Parking | 13 |
| Lot Size Area | 4.82 |
| Foundation Details | Concrete Perimeter |
| Spa | No |
| Building Area Total | 6019 |
| Lot Size Acres | 4.82 |
| Road Surface Type | Paved |
| Waterfront Y/N | No |
| Covered Spaces | 3 |
| Door Features | French Doors |
| Road Frontage Type | Public |
Amenities
- Foreclosure
- Views
- Short Sale
- New Construction
- Adult 55+
- Lease To Own
- No HOA Fees
- Furnished
- Primary On Main
- Air Conditioning
- Seller Finance
- Green
- Fixer Upper
- Horse
- Golf
- Fireplace
- Deck
- Garage
- Basement
- Pool
Property vs Single Family Average in 01776
Price
Taxes
Year Built
Visits
 Massachusetts MLS Property Info Network (MLSPIN) - The property listing data and information set forth herein were provided to MLS Property Information Network, Inc. from third party sources, including sellers, lessors and public records, and were compiled by MLS Property Information Network, Inc. The property listing data and information are for the personal, non commercial use of consumers having a good faith interest in purchasing or leasing listed properties of the type displayed to them and
 ©2026 Georgia Multiple Listing Service All information deemed reliable but not guaranteed. All properties are subject to prior sale, change or withdrawal. Neither listing broker(s) or information provider(s) shall be responsible for any typographical errors, misinformation, misprints and shall be held totally harmless. Listing(s) information is provided for consumer's personal, non-commercial use and may not be used for any purpose other than to identify prospective properties consumers may
