
Open House Sat, Sep 19th 12:00 PM - 01:30 PM - Views - Golf Course - Primary on Main
Address
11 Stephanie Cir, Springfield, MA
Price
$ 399,900
Property Attributes
- MLS#73577142
- TypeSingle Family
- Listing Status New
- CountyHAMPDEN
- CitySpringfield
- AreaSixteen Acres
- NeighborhoodPrivate 16 Acres Neighborhood near the Wilbraham L
- Zip01129
- StyleCape
- Year Built1992
- Taxes$ 4949
- Price$ 399,900
- Bedrooms3
- Full Bathrooms2
- Half Bathrooms0
- Sqr Footage1428
- Lot Size0.25 Acres
Data Source:
Massachusetts MLS Property Info Network (MLSPIN)
Property Description
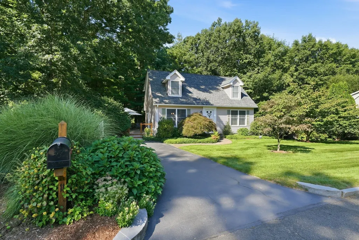
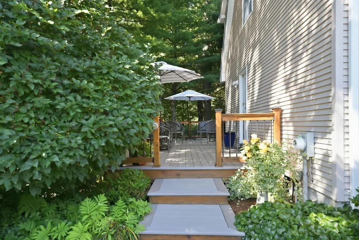
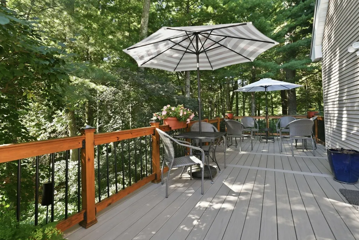
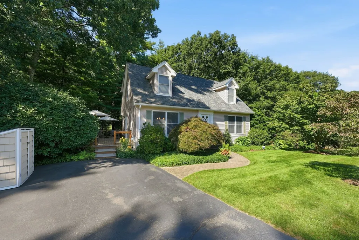
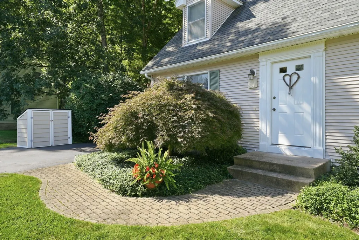
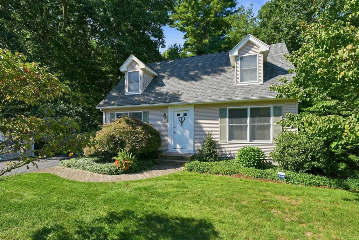
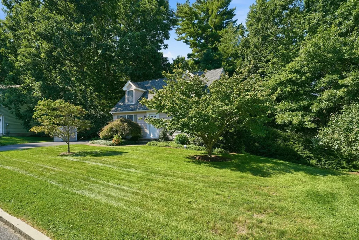
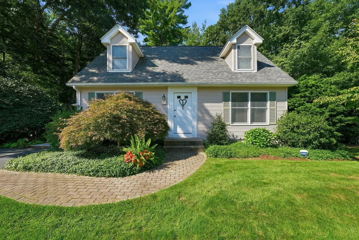
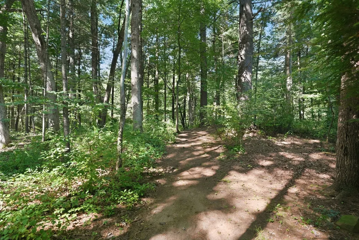
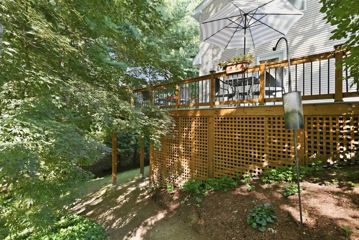
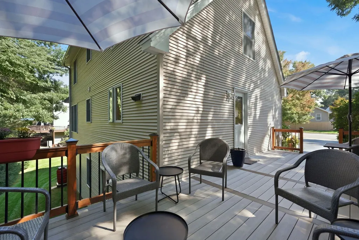
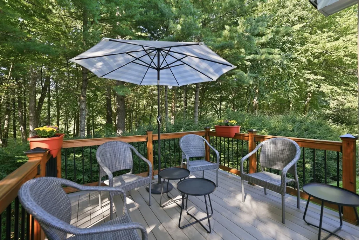
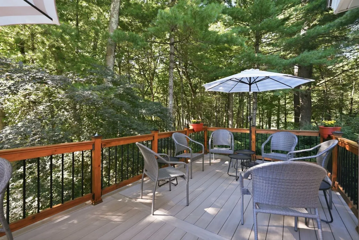
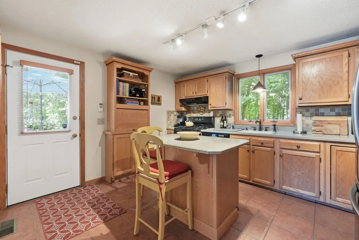
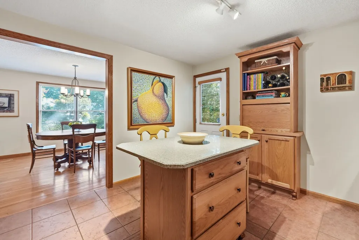
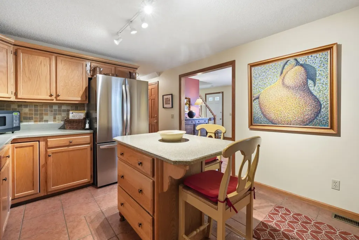
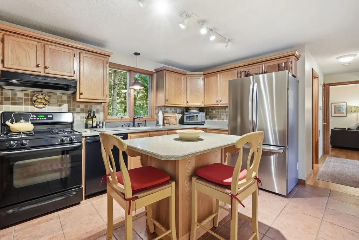
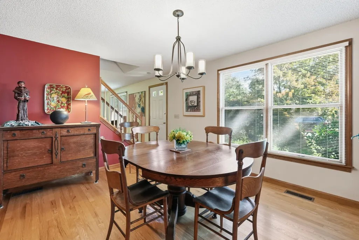
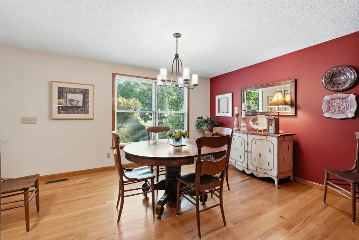
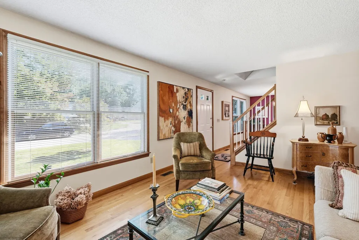
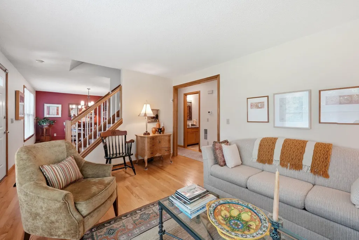
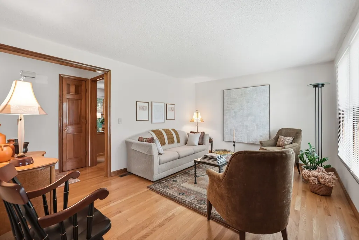
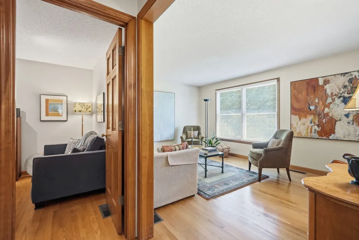
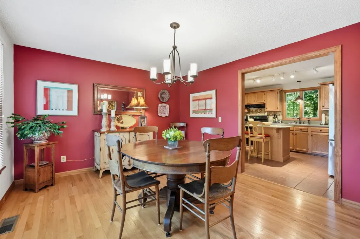
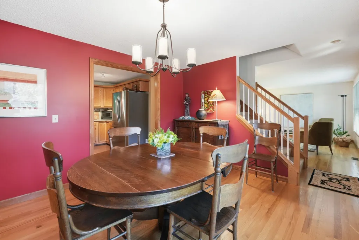
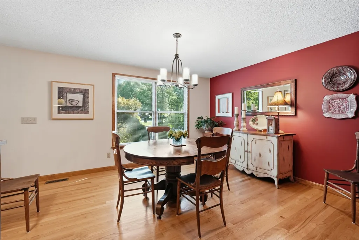
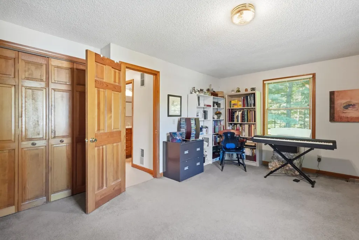
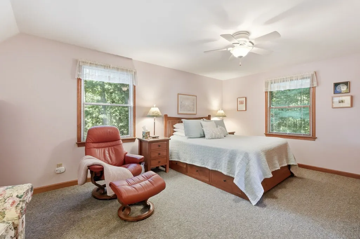
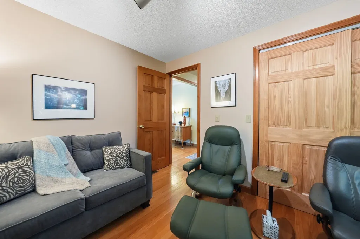
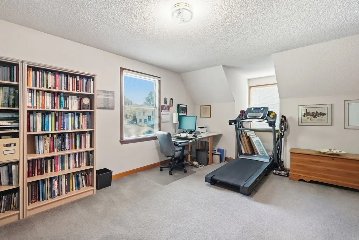
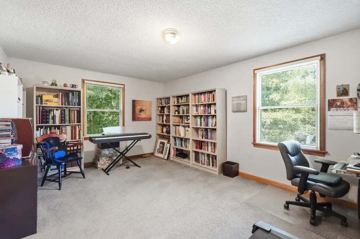
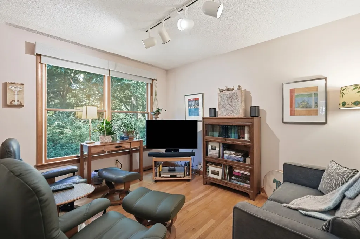
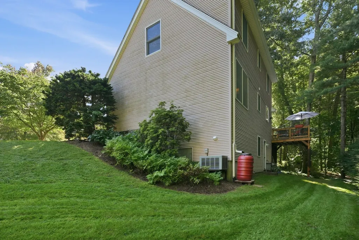
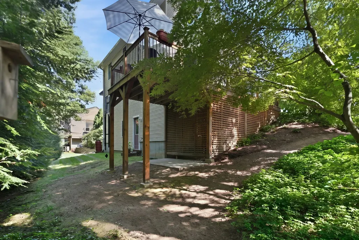
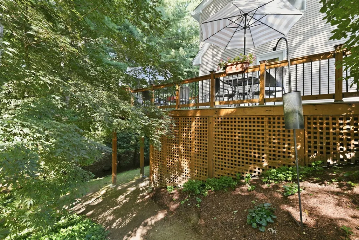
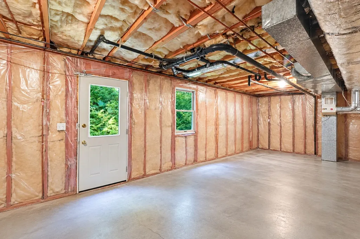
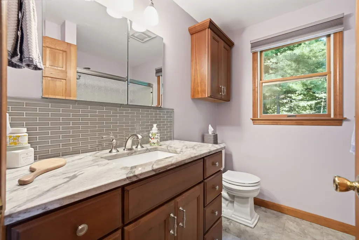
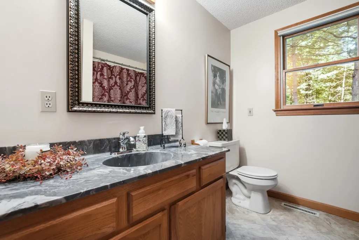
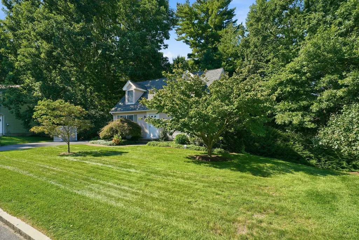
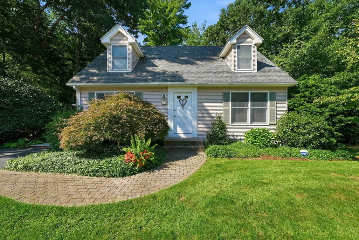
Welcome to **11 Stephanie Circle**, a truly special home perfectly positioned in Springfield’s desirable **Sixteen Acres neighborhood near the Wilbraham line**, where privacy, thoughtful design and tremendous pride of ownership come together to create a retreat-like setting unlike anything you would expect in the city. From the moment you arrive, the curb appeal captures your attention. Mature specialty plantings and towering arborvitae surround the property, creating exceptional privacy and a peaceful, Zen-like atmosphere. The composite sitting deck with sleek black spindles seems to disappear into the natural surroundings, providing an incredible outdoor space to relax, unwind, entertain or simply enjoy the tranquility of this private oasis. Step inside and the attention to detail continues throughout every inch of this cherished home. Abundant natural light, high ceilings and an open-flow floor plan create a bright, airy and inviting atmosphere with a cool, creative vibe all its own. The first floor offers a spacious bedroom and full bath, providing tremendous flexibility for a variety of lifestyles, while the second floor features two extra-large bedrooms and another full bath. The well-appointed kitchen combines style and function with Corian and quartz countertops, tile backsplash and flooring, a center island ideal for casual dining and conversation, and a full complement of appliances. The kitchen flows naturally into the dining room for larger gatherings, with clear sight lines into the living room that enhance the home's open and connected feel. Looking for even more possibilities? The **full walkout basement** features high ceilings, a full-size exterior door and above-grade windows, offering outstanding potential for future finished living space, recreation, a home office, gym or studio. **11 Stephanie Circle is more than a house—it is a private retreat.** Creative, distinctive and meticulously cared for by its current owners, this one-of-a-kind property offers the rare combination of privacy, character, flexibility and peaceful outdoor living in a convenient Sixteen Acres location. The current owners have cherished this home, and now they are ready to pass the baton to its next fortunate owners.
| Price History | |
|---|---|
| 9/15/2026 | Listed $399,900 |
General Features
| Sewer | Public Sewer |
|---|---|
| Heating | Forced Air,Natural Gas |
| Cooling | Central Air |
| Utilities | for Gas Range |
| Roof | Shingle |
| Appliances | Gas Water Heater,Range,Dishwasher,Microwave,Refrigerator,Washer,Dryer |
| Zoning | R6 |
| Patio/Porch Features | Deck |
| Architectural Style | Cape |
| Construction Materials | Frame |
| Year Built | 1992 |
| Electric | Circuit Breakers |
| View | Scenic View(s) |
| Property Subtype | Single Family Residence |
| Tax Year | 2025 |
| Parcel Number | S:11130 P:0080,2606972 |
| Community Features | Tennis Court(s),Park,Golf,Medical Facility,Conservation Area,Highway Access,House of Worship,Private School,Public School,University |
| County | Hampden |
| Property Type | Residential |
| HOA | No |
| Subdivision Name | Private 16 Acres Neighborhood near the Wilbraham Line in area of exclusive homes |
| Garage Y/N | No |
| Waterview | No |
| Total Rooms | 6 |
| Full Baths | 2 |
| Status | New |
| Directions | Tinkham Rd to Foxwood Dr to Exclusive 11 Stephanie Cir where this beautiful home is located! |
| City | Springfield |
| Disclosures | Room for Future Expansion of Living Space with Full Walk Out Basement |
| Senior Community Y/N | No |
| MLS Area | Sixteen Acres |
| Lot Size Units | Acres |
| Lot Size Square Feet | 10799 |
| Property Attached Y/N | No |
| Year Built Details | Actual,Renovated Since |
| Tax Annual Amount | 4949 |
| Home Warranty Y/N | No |
| Building Area Units | Square Feet |
| Primary Bedroom Level | First |
| Standard Status | Active |
| Year Built Source | Public Records |
| Tax Assessed Value | 315600 |
| Certified Treated | None |
Interior Features
| Interior Amenities | Central Vacuum |
|---|---|
| Basement | Full,Walk-Out Access |
| Flooring | Tile,Hardwood |
| Kitchen Level | Main,First |
| Air Conditioning Y/N | Yes |
| Heating Y/N | Yes |
| Window Features | Insulated Windows,Screens |
| Fireplace Y/N | No |
| Above Grade Finished Area | 1428 |
| Laundry Features | In Basement |
| Total Bedrooms | 3 |
| Living Room Level | Main,First |
| LivingAreaSource | Public Record |
| Kitchen Features | Flooring - Stone/Ceramic Tile,Dining Area,Countertops - Stone/Granite/Solid,Countertops - Upgraded,Kitchen Island,Cabinets - Upgraded,Deck - Exterior,Exterior Access,Open Floorplan,Stainless Steel Ap |
| Total Baths | 2 |
| Primary Bathroom Features | No |
| Living Room Features | Flooring - Hardwood,Open Floorplan,Remodeled |
| Bedroom 3 Features | Closet,Flooring - Wall to Wall Carpet |
| Bedroom 2 Features | Closet,Flooring - Wall to Wall Carpet |
| Dining Room Features | Flooring - Hardwood,Open Floorplan |
| Kitchen Area | 154.583333333 |
| Kitchen Length | 13.25 |
| Kitchen Width | 11.666666666 |
| Primary on Main | 326.25 |
| Second Bedroom Length | 15 |
| Second Bedroom Width | 21.75 |
| Bedroom 3 Area | 298.833333333 |
| Bedroom 3 Length | 13.583333333 |
| Bedroom 3 Width | 22 |
| Dining Room Area | 14.333333333 |
| Dining Room Width | 11.75 |
| Living Room Area | 185.0625 |
| Living Room Length | 15.75 |
| Living Room Width | 11.75 |
| Primary Bedroom Area | 121 |
| Primary Bedroom Features | Closet,Flooring - Hardwood |
| Primary Bedroom Length | 10.083333333 |
| Primary Bedroom Width | 12 |
| Dining Room Level | Main,First |
| Dining Room Area | 168.416666666 |
| Bedroom 3 Level | Second |
| Second Bedroom Level | Second |
| Bathroom 1 Level | First |
| Bathroom 2 Level | Second |
Exterior Features
| Exterior Amenities | Deck,Rain Gutters,Professional Landscaping,Screens |
|---|---|
| Parking Features | Paved Drive,Off Street,Driveway,Paved |
| Lot Features | Gentle Sloping,Level |
| Water Source | Public |
| Total Parking | 3 |
| Lot Size Area | 0.25 |
| Foundation Details | Concrete Perimeter |
| Spa | No |
| Building Area Total | 1428 |
| Lot Size Acres | 0.25 |
| Waterfront Y/N | No |
| Door Features | Insulated Doors |
| Road Frontage Type | Public |
Amenities
- Foreclosure
- Views
- Short Sale
- New Construction
- Adult 55+
- Lease To Own
- No HOA Fees
- Furnished
- Primary On Main
- Air Conditioning
- Seller Finance
- Green
- Fixer Upper
- Horse
- Golf
- Fireplace
- Deck
- Garage
- Basement
- Pool
Property vs Single Family Average in 01129
Price
Taxes
Year Built
Visits
 Massachusetts MLS Property Info Network (MLSPIN) - The property listing data and information set forth herein were provided to MLS Property Information Network, Inc. from third party sources, including sellers, lessors and public records, and were compiled by MLS Property Information Network, Inc. The property listing data and information are for the personal, non commercial use of consumers having a good faith interest in purchasing or leasing listed properties of the type displayed to them and
 ©2026 Georgia Multiple Listing Service All information deemed reliable but not guaranteed. All properties are subject to prior sale, change or withdrawal. Neither listing broker(s) or information provider(s) shall be responsible for any typographical errors, misinformation, misprints and shall be held totally harmless. Listing(s) information is provided for consumer's personal, non-commercial use and may not be used for any purpose other than to identify prospective properties consumers may
